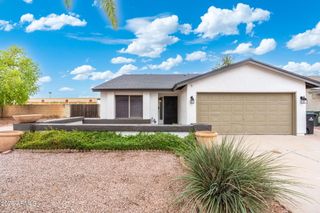
3807 W RUNION Drive, Glendale, AZ 85308
- 3 beds |
- 2 baths |
- 1,511 sqft
 Single-Family Home
  Built in 1995
  4,792sqft lot
 2 car garage
  $304/sqft
  Listed 9 days ago
Property Description
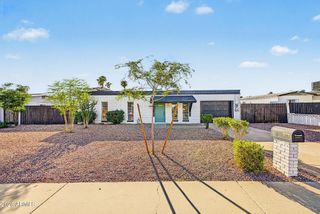
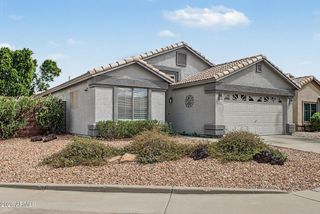
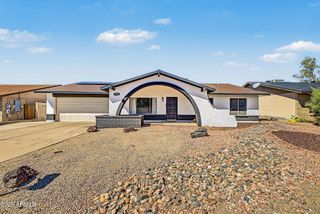
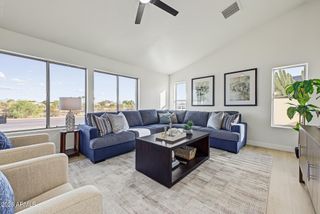
Welcome to your new home in the desirable Arroyo Springs! This charming residence boasts an inviting curb appeal, a manicured landscape, and a 2-car garage. Inside, you'll discover bright living spaces featuring wood-look flooring, vaulted ceilings that make it feel even more spacious, contemporary lighting, stylish plantation shutters, and neutral paint. The gourmet kitchen displays wood cabinetry, tile backsplash, quartz countertops, SS appliances & an island, perfect for entertaining. The serene main bedroom hosts a large walk-in closet, easy outdoor access, and an ensuite with double sinks and a separate shower & tub for added comfort. The backyard includes a covered patio with roll-down shades, well-laid pavers, and a built-in BBQ. Freshly painted Exterior. Truly a must-see!
- Listing Status:
- Active
- Date Added:
- September 12, 2026
- Data Last Updated:
- September 22, 2026 at 7:08AM
- Listing Office:
- West USA Realty : 602-942-4200
- Listing Agent:
- Stella J Cooke : 602-570-3459
- MLS ID:
- 7079643

- General: Built-in Barbecue
- Style: Santa Barbara/Tuscan
- Parking: Garage Door OpenerDirect Access
- Roofing: Tile
- Windows: ScreensTinted Windows
- General: StuccoWood FramePainted
- Road/Access: Paved
- HOA Amenities: Maintenance Grounds115.46Quarterly
- Originating MLS: Arizona Regional Multiple Listing Service 2
- School District: Deer Valley Unified District
- County: Maricopa
- Zoning: 20617349
- Fencing: Block
- Water: Public
- Sewer: Public Sewer
- Source: Arizona Regional Multiple Listing Service 2
This listing courtesy of Stella J Cooke , West USA Realty
Monthly Payment
- Principal & Interest $
- Property Taxes $
- Home Insurance $
- VA Funding Fee $

 New - 14 hours ago