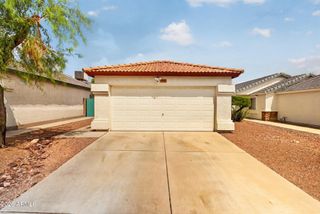
3959 W WHISPERING WIND Drive, Glendale, AZ 85310
- 3 beds |
- 3 baths |
- 1,581 sqft
 Single-Family Home
  Built in 1990
  3,920sqft lot
 2 car garage
  $281/sqft
  Listed 13 days ago
Property Description
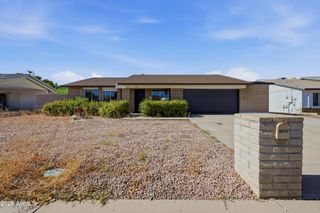
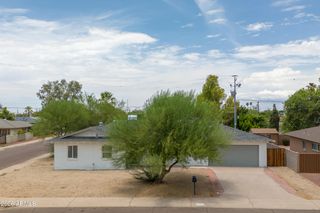
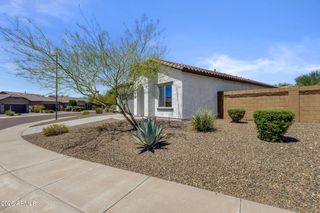
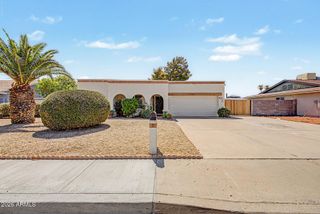
Welcome to your dream home -- thoughtfully updated and truly move-in ready, with over $70,000 in improvements already completed for the next lucky owner! This stunning 3-bedroom, 2.5-bath residence pairs a bright, airy open floorplan with tall ceilings and the peace of mind that comes from having all the big investments already done. A brand-new Trane HVAC system with a smart, app-controlled thermostat (2024, transferable warranty), all-new windows and sliding glass door, and a full roof replacement with a transferable 10-year warranty mean the major systems are handled. Behind the scenes you'll also find updated plumbing, added attic insulation, and more. Inside, the home is as beautiful as it is worry-free. The heart of the home--the kitchen-- shines with new cabinetry, quartz countertops, a stylish backsplash, and a full suite of new appliances. All of the bathrooms have been updated completely. You'll find new vanities and cabinetry, quartz counters, new showers/tubs, new toilets, and new fixtures. New luxury vinyl flooring flows throughout the entire home (no carpet anywhere!), complemented by fresh interior AND exterior paint, updated lighting fixtures inside and out, new door hardware, and a formal dining room anchored by a beautiful stone fireplace. The great room and cozy family room keep the home feeling open and functional. Step outside to a large, private backyard with a new paver patio, fresh landscaping, and no neighbors behind you--ideal for relaxing and entertaining. Meticulously cared for and completely turnkey, this exceptional home is ready to welcome its next family. Don't miss it!
- Listing Status:
- Active
- Date Added:
- July 16, 2026
- Data Last Updated:
- July 27, 2026 at 9:06PM
- Listing Office:
- Real Broker : 480-442-9868
- Listing Agent:
- Erinn Lauchner : 602-740-8779
- MLS ID:
- 7053600

- General: Gazebo
- Style: See Remarks
- Parking: Garage Door OpenerDirect Access
- Roofing: Composition
- General: StuccoWood FramePainted
- Road/Access: Asphalt
- HOA Amenities: Maintenance Grounds120.0Semi-Annually
- Originating MLS: Arizona Regional Multiple Listing Service 2
- School District: Deer Valley Unified District
- County: Maricopa
- Zoning: 20514475
- Fencing: Block
- Water: City Water
- Sewer: Public Sewer
- Source: Arizona Regional Multiple Listing Service 2
This listing courtesy of Erinn Lauchner , Real Broker
Monthly Payment
- Principal & Interest $
- Property Taxes $
- Home Insurance $
- VA Funding Fee $

 New - 2 hours ago