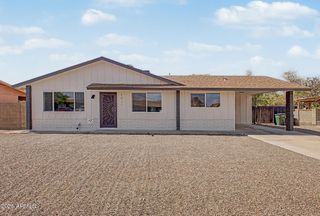
4050 W CHARLOTTE Drive, Glendale, AZ 85310
- 3 beds |
- 2 baths |
- 1,882 sqft
 Single-Family Home
  Built in 1989
  7,405sqft lot
 2 car garage
  $239/sqft
  Listed 5 hours ago
Property Description
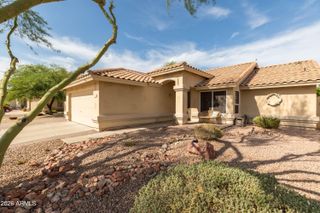
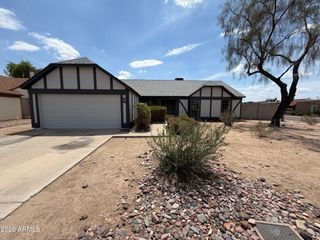
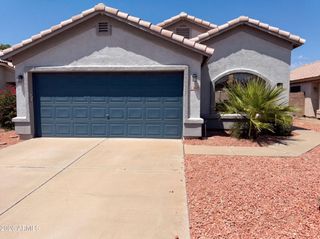
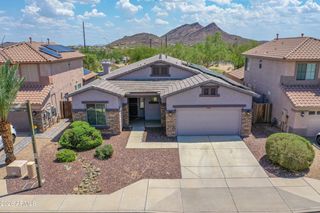
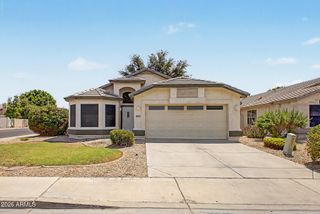
Welcome to this beautifully maintained 3-bedroom, 2-bath home in North Canyon Ranch, offering thoughtful updates, comfortable living spaces, and a convenient North Phoenix location. Step inside to vaulted ceilings, abundant natural light, plantation shutters, and a neutral palette complemented by tile and wood flooring. The inviting floor plan features spacious living and dining areas along with a comfortable family room for everyday living and entertaining. The kitchen was partially updated in 2023 and features stainless steel appliances, wood cabinetry, an island, pantry, and breakfast nook with bay window. The generous primary suite offers a walk-in closet and private bath with dual sinks and a glass-enclosed shower. One of the secondary bedrooms provides flexibility for guests, a home office, or additional living space. Additional updates include a newer windows (2024), newer roof (2019), water heater (2020), HVAC system (2013), and partial bathroom updates completed in 2015. Outside, enjoy a low-maintenance backyard with artificial turf and a covered patio--perfect for relaxing, dining outdoors, or entertaining. Ideally located near Loop 303, I-17, and Loop 101, with convenient access to schools, shopping, dining, recreation, and the growing TSMC employment corridor. A wonderful opportunity to enjoy an established neighborhood with easy access to everything the North Valley has to offer.
- Listing Status:
- Active
- Date Added:
- August 14, 2026
- Data Last Updated:
- August 15, 2026 at 2:09AM
- Listing Office:
- eXp Realty : 888-897-7821
- Listing Agent:
- Melissa Dierks : 623-229-0154
- MLS ID:
- 7066946

- General: Rain GuttersStorageShed(s)
- Style: Ranch
- Parking: Attached GarageGarage Door OpenerDirect Access
- Roofing: Composition
- Windows: Dual PaneVinyl Frame
- General: StuccoWood FramePainted
- Road/Access: Paved
- HOA Amenities: Maintenance Grounds120.0Semi-Annually
- Originating MLS: Arizona Regional Multiple Listing Service 2
- School District: Deer Valley Unified District
- County: Maricopa
- Zoning: 20514210
- Fencing: Back YardBlock
- Water: City Water
- Sewer: Sewer in & CnctdPublic Sewer
- Source: Arizona Regional Multiple Listing Service 2
This listing courtesy of Melissa Dierks , eXp Realty
Monthly Payment
- Principal & Interest $
- Property Taxes $
- Home Insurance $
- VA Funding Fee $

 New - 4 hours ago