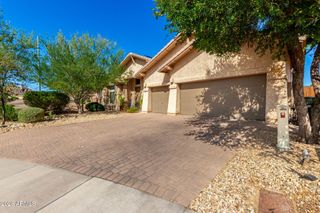
4345 W CHAMA Drive, Glendale, AZ 85310
- 4 beds |
- 3 baths |
- 2,982 sqft
 Single-Family Home
  Built in 1991
  7,841sqft lot
 3 car garage
  $228/sqft
  Listed 4 days ago
Property Description
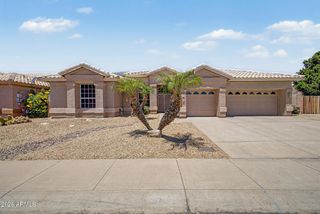
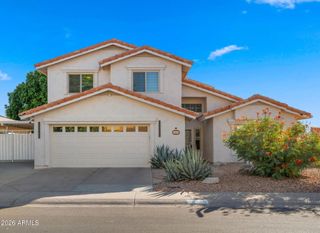
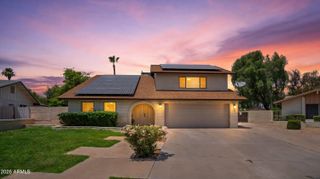
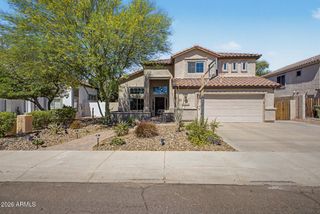
Beautifully upgraded North Glendale home offering nearly 3,000 square feet, 4 bedrooms, an office, a spacious loft, 3 garage spaces, no HOA, an RV gate, and mountain views. Located in a sought-after, well-cared-for neighborhood near freeways, hiking, parks, shopping, dining, and everyday conveniences, this home offers space, flexibility, and low-maintenance living. The main living areas feature soaring 20-foot ceilings, stylish updated flooring, and a stunning stone, wood-burning fireplace that anchors the open floor plan. The updated kitchen includes granite countertops, abundant cabinetry, generous counter space, and a functional layout for everyday living and entertaining. The downstairs primary suite offers privacy and comfort with a spacious en-suite bathroom featuring dual vanities, a seated vanity area, a modern floor-to-ceiling tile walk-in shower, and a large custom walk-in closet. In addition to 4 bedrooms, the home includes a light-filled office with a charming bay window and a large upstairs loft, ideal for a den, media room, playroom, home gym, or flex space. The low-maintenance backyard is built for easy enjoyment with a large covered patio, hot tub, turf area, and beautiful PebbleTec play pool. Additional features include a 2025 water heater, water softener, built-in garage cabinets, hanging bike racks, and additional attic storage. With no HOA, an RV gate, mountain views, generous storage, and a flexible layout, this North Glendale home is designed for comfortable, convenient living.
- Listing Status:
- Active
- Date Added:
- May 22, 2026
- Data Last Updated:
- May 26, 2026 at 3:06PM
- Listing Office:
- My Home Group Real Estate : 480-685-2760
- Listing Agent:
- Kelsey Donovan : 480-200-8689
- MLS ID:
- 7031882

- General: Private YardPrivate
- Pool: Play Pool
- Parking: RV Access/ParkingRV GateGarage Door OpenerDirect AccessAttch'd Gar Cabinets
- Roofing: Tile
- Windows: Solar ScreensDual Pane
- General: StuccoWood FramePainted
- HOA Amenities: No Fees
- Originating MLS: Arizona Regional Multiple Listing Service 2
- School District: Deer Valley Unified District
- County: Maricopa
- Zoning: 20512565
- Fencing: Block
- Water: City Water
- Sewer: Sewer in & CnctdPublic Sewer
- Source: Arizona Regional Multiple Listing Service 2
This listing courtesy of Kelsey Donovan , My Home Group Real Estate
Monthly Payment
- Principal & Interest $
- Property Taxes $
- Home Insurance $
- VA Funding Fee $

 New - 2 days ago