4554 W PARADISE Drive, Glendale, AZ 85304
- 4 beds |
- 2 baths |
- 2,076 sqft
 Single-Family Home
  Built in 1972
  8,276sqft lot
 2 car garage
  $173/sqft
  Listed 3 days ago
Property Description
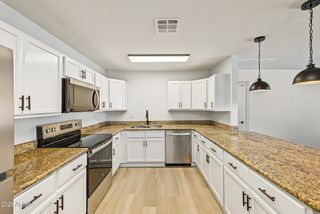
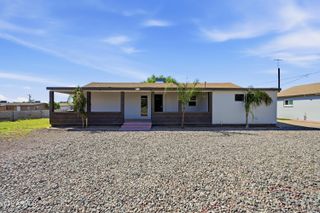
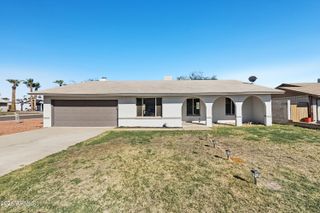
Retro Style in Continental North - Spacious 4-Bedroom Home! Discover the character and charm of this 2,076 sq. ft. single-level home in Glendale's desirable Continental North neighborhood! Featuring a spacious floorplan with four bedrooms, a large living room, and an open kitchen flowing into the family room, this home offers plenty of room to relax and entertain. The split-bedroom layout provides added privacy, while the primary suite features a convenient walk-in tub. Additional highlights include a large 2.5-car garage with built-in cabinets, a water softener, and a large diving pool perfect for enjoying Arizona summers. With no HOA, you'll appreciate the added flexibility and freedom of homeownership. Conveniently located near shopping, dining, parks, Glendale Community College Seller: Janice I. Salerno Seller's Authority: John Tully, President of Camelback Fiduciary, LLC, as Trustee This home is being sold in as-is, where-is, and how-is condition, with the sole and only warranty of the Seller being the warranty of title. The Buyer acknowledges that their sole remedy for any defect in the title is with the policy of title insurance being purchased with the transaction, and not the Seller, their agents or the estate that owns this real property. Buyer acknowledges and understands that the home is being sold in court proceeding and is subject to higher and better offers within the court proceeding to approve the sale. Buyer must be present at the court hearing; time and date to be forthcoming upon acceptance of an offer. The close date of this transaction shall commence within five (5) business days after court approval. Seller shall not provide Seller Property Disclosures' as the Seller is a Fiduciary for the Trust and has no knowledge of the property. The Buyer shall also waive the Letter of Experience from the Home Owner's Insurance Company. This purchase contract shall not be assigned. Transaction shall close with: Stacy Heintz, Escrow Officer Chicago Title Agency 20860 N. Tatum Blvd., Ste 140 Phoenix, Arizona 85050 Stacy Heintz
- Listing Status:
- Active
- Date Added:
- October 6, 2026
- Data Last Updated:
- October 13, 2026 at 3:08AM
- Listing Office:
- HomeSmart : 602-230-7600
- Listing Agent:
- Steven D Yost : 480-592-9342
- MLS ID:
- 7091634

- General: Private Yard
- Style: Ranch
- Pool: OutdoorDiving Pool
- Parking: Garage Door OpenerDirect AccessAttch'd Gar Cabinets
- Roofing: Composition
- Windows: Single Pane
- General: Brick VeneerPaintedSlump Block
- Road/Access: Asphalt
- HOA Amenities: No Fees
- Originating MLS: Arizona Regional Multiple Listing Service 2
- School District: Washington Elementary School District
- County: Maricopa
- Zoning: 14801413
- Fencing: OtherBlock
- Water: Public
- Sewer: Public Sewer
- Source: Arizona Regional Multiple Listing Service 2
This listing courtesy of Steven D Yost , HomeSmart
Monthly Payment
- Principal & Interest $
- Property Taxes $
- Home Insurance $
- VA Funding Fee $

 New - 1 hour ago