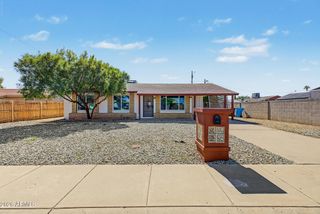
4762 W VILLA MARIA Drive, Glendale, AZ 85308
- 3 beds |
- 2 baths
 Single-Family Home
  Built in 1983
  6,970sqft lot
 2 car garage
  $——/sqft
  Listed 2 days ago
Property Description
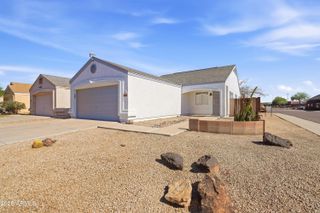
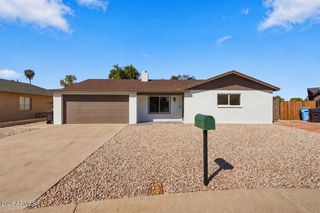
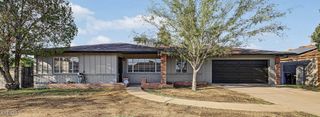
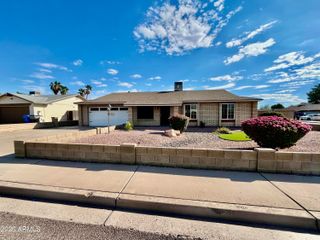
Assumable 5.125% FHA loan available, subject to buyer qualification and lender approval! Welcome to this beautifully updated 3-bedroom, 2-bath home in Glendale, offering 1,273 square feet of inviting living space on a generous approximately 7,063-square-foot lot. The thoughtfully designed layout features an open living room and kitchen, creating a comfortable setting for everyday living and entertaining. A cozy fireplace anchors the living area, while vinyl plank flooring brings a cohesive, contemporary feel to the main living spaces. The kitchen features quartz countertops, updated cabinetry, stainless steel appliances, and ample counter space for meal preparation. Three bedrooms offer flexibility for guests, a home office, or your everyday needs. Outside, the spacious backyard provides plenty of room to create your ideal outdoor retreat, with space for seating, gardening, and entertaining. A two-car garage adds convenient parking and storage. With its inviting interior, generous lot, and the potential benefit of an assumable FHA loan, this home offers an appealing opportunity for your next move!
- Listing Status:
- Active
- Date Added:
- October 6, 2026
- Data Last Updated:
- October 8, 2026 at 4:06PM
- Listing Office:
- My Home Group Real Estate : 480-685-2760
- Listing Agent:
- Cecilia Mulroy : 602-577-5797
- MLS ID:
- 7089922

- General: None
- Style: Ranch
- Roofing: Composition
- General: PaintedBlock
- HOA Amenities: No Fees
- Originating MLS: Arizona Regional Multiple Listing Service 2
- School District: Deer Valley Unified District
- County: Maricopa
- Zoning: 20723249
- Fencing: Block
- Water: Public
- Sewer: Public Sewer
- Source: Arizona Regional Multiple Listing Service 2
This listing courtesy of Cecilia Mulroy , My Home Group Real Estate
Monthly Payment
- Principal & Interest $
- Property Taxes $
- Home Insurance $
- VA Funding Fee $

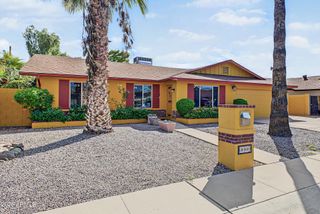
 New - 2 hours ago