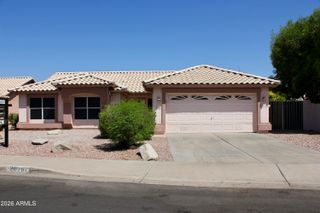
4939 W TONTO Road, Glendale, AZ 85308
- 3 beds |
- 3 baths |
- 1,593 sqft
 Single-Family Home
  Built in 1995
  4,356sqft lot
 2 car garage
  $282/sqft
  Listed 4 days ago
Property Description
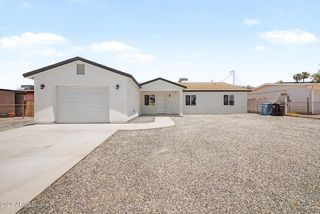
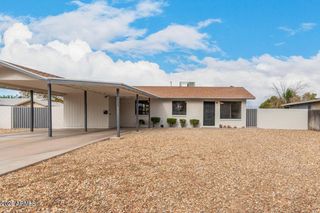
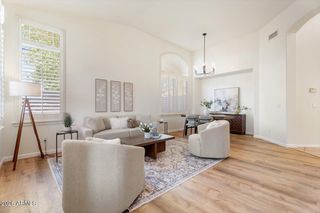
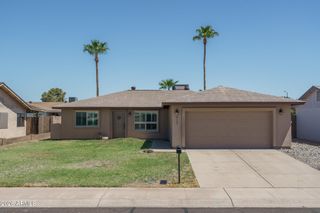
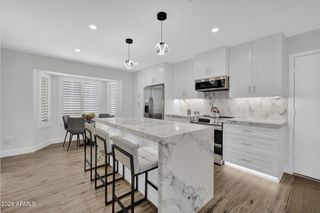
This spacious 3-bedroom, 2.5-bath floorplan showcasing tile flooring on the main level. Main level features a huge living room w/French door to the rear yard; dining room; cozy family room open to the kitchen; gorgeous kitchen w/black appliances, pantry, eat-in nook, breakfast bar; laundry room; & powder room. The second floor features an outstanding large master suite w/double (His & Her) closet; full bathroom w/double sinks & separate toilet room, & wood look luxury vinyl flooring; generous sized bedroom 2 & 3; spacious full bathroom. Grounds feature: large low maintenance desert landscaped front yard; magnificent rear yard w/large sparkling play pool, synthetic grass, extended covered patio. Two car garage w/extended length & built-in storage cabinets, & direct entry.
- Listing Status:
- Active
- Date Added:
- July 9, 2026
- Data Last Updated:
- July 14, 2026 at 3:08AM
- Listing Office:
- Realty ONE Group : 480-315-1240
- Listing Agent:
- John T Dean : 602-332-9884
- MLS ID:
- 7052252

- General: Playground
- Style: Santa Barbara/Tuscan
- Pool: OutdoorPlay Pool
- Parking: Attached GarageGarage Door OpenerExtended Length GarageDirect AccessAttch'd Gar Cabinets
- Roofing: Tile
- General: StuccoWood FramePainted
- Road/Access: Asphalt
- HOA Amenities: Maintenance Grounds100.0Quarterly
- Originating MLS: Arizona Regional Multiple Listing Service 2
- School District: Deer Valley Unified District
- County: Maricopa
- Zoning: 20630554
- Fencing: PerimeterBlock
- Water: City Water
- Sewer: Public Sewer
- Source: Arizona Regional Multiple Listing Service 2
This listing courtesy of John T Dean , Realty ONE Group
Monthly Payment
- Principal & Interest $
- Property Taxes $
- Home Insurance $
- VA Funding Fee $

 New - 10 hours ago