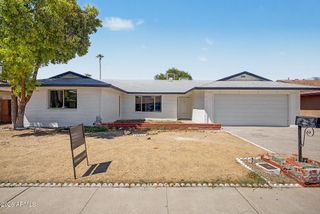
5060 N 84TH Drive, Glendale, AZ 85305
- 3 beds |
- 2 baths |
- 2,208 sqft
 Single-Family Home
  Built in 2020
  10,019sqft lot
 2 car garage
  $260/sqft
  Listed 2 days ago
Property Description
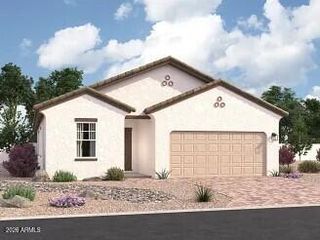
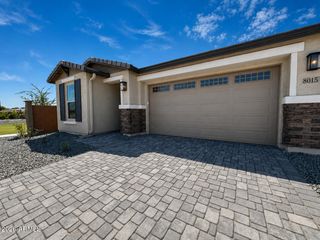
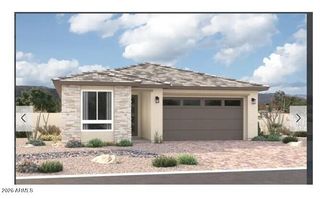
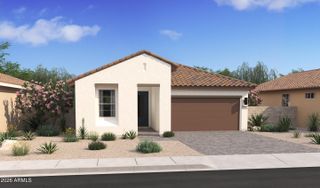
Beautiful home with a POOL in the gated Camelback Village! Offering 3 beds + den, 2 baths, 2-car garage, & a low-care landscape. The interior features tons of natural light, recessed lighting, neutral palette, and wood-look tile flooring w/carpet in bedrooms. You'll love the seamlessly flowing layout! The welcoming living space is paired with multi-sliding doors to the back. The impressive eat-in kitchen boasts SS appliances, granite counters, a pantry, shaker cabinetry w/crown molding, and an island w/breakfast bar. Versatile den for an office! Large main bedroom has outdoor access and an ensuite with dual sinks & a walk-in closet. Enjoy the backyard oasis with a covered patio, built-in BBQ grill & seating bar, artificial turf, well-laid pavers, fireplace, and a sparkling pool! Just WOW!
- Listing Status:
- Active
- Date Added:
- August 25, 2026
- Data Last Updated:
- August 28, 2026 at 6:06AM
- Listing Office:
- A.Z. & Associates : 602-400-3234
- Listing Agent:
- Rio Vidrio : 602-872-0267
- MLS ID:
- 7071044

- General: Built-in Barbecue
- Style: Ranch
- Pool: Outdoor
- Parking: Attached GarageGarage Door OpenerDirect Access
- Roofing: TileConcrete
- Windows: Low-Emissivity WindowsTinted WindowsVinyl Frame
- General: StuccoWood FramePainted
- Road/Access: Paved
- HOA Amenities: Maintenance Grounds0.0Monthly
- Originating MLS: Arizona Regional Multiple Listing Service 2
- School District: Pendergast Elementary District
- County: Maricopa
- Zoning: 10211422
- Fencing: Back YardBlock
- Water: City Water
- Sewer: Public Sewer
- Source: Arizona Regional Multiple Listing Service 2
This listing courtesy of Rio Vidrio , A.Z. & Associates
Monthly Payment
- Principal & Interest $
- Property Taxes $
- Home Insurance $
- VA Funding Fee $

 New - 6 hours ago