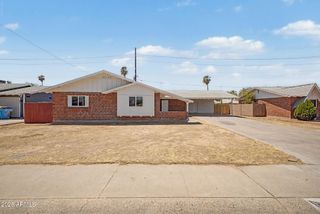
5340 W CARON Street, Glendale, AZ 85302
- 4 beds |
- 2 baths |
- 1,727 sqft
 Single-Family Home
  Built in 1972
  9,148sqft lot
 2 car garage
  $240/sqft
  Listed 3 days ago
Property Description
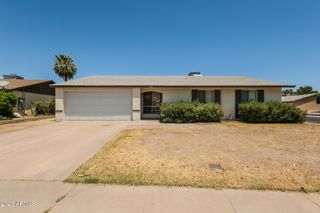
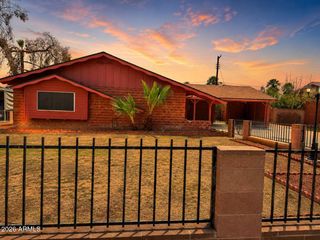
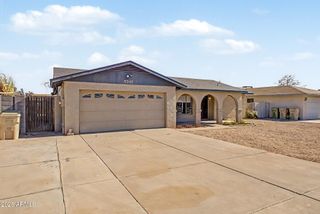
Charming 4-bedroom, 2-bath home in the desirable Olive West community with no HOA and plenty of space for living, storage, and recreation. The open-concept floorplan combines the living, dining, and kitchen areas, complete with newer stainless steel appliances. The primary suite includes a walk-in closet and the separate laundry room comes with washer and dryer included. One bay of garage has been converted into a bonus room, creating the perfect space for a home office, gym, playroom, or hobby room. Enjoy a private backyard retreat with a sparkling pool, spa, covered patio, and raised perimeter wall for added privacy. RV owners will appreciate the RV gate and two dedicated RV parking spaces. Four exterior storage units convey, providing exceptional storage for tools, toys, and seasonal items. New water heater installed in 2026 plus transferable termite and home warranties (Silver coverage.) Conveniently located near parks, schools, shopping, dining, and easy access to Loop 101 and I-17.
- Listing Status:
- Active
- Date Added:
- July 10, 2026
- Data Last Updated:
- July 14, 2026 at 2:09AM
- Listing Office:
- Apartment Source : 480-945-1111
- Listing Agent:
- Alyssa Samuelson : 480-945-1111
- MLS ID:
- 7052760

- General: Private YardStorageAbove GroundHeatedPrivate
- Style: Ranch
- Pool: OutdoorPlay Pool
- Parking: Attached GarageRV Access/ParkingRV GateGarage Door OpenerDirect AccessAttch'd Gar CabinetsSeparate Strge Area
- Roofing: Composition
- Windows: ScreensSkylight(s)Dual Pane
- General: PaintedBlock
- HOA Amenities: No Fees
- Originating MLS: Arizona Regional Multiple Listing Service 2
- School District: Peoria Unified School District
- County: Maricopa
- Zoning: 14821021
- Fencing: Block
- Water: City Water
- Sewer: Sewer in & CnctdPublic Sewer
- Source: Arizona Regional Multiple Listing Service 2
This listing courtesy of Alyssa Samuelson , Apartment Source
Monthly Payment
- Principal & Interest $
- Property Taxes $
- Home Insurance $
- VA Funding Fee $

 New - 4 hours ago