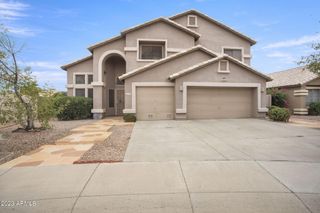
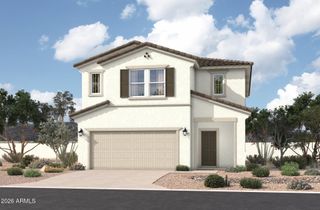
5431 W COCHISE Drive, Glendale, AZ 85302
- 5 beds |
- 4 baths |
- 2,980 sqft
 Single-Family Home
  Built in 1986
  7,405sqft lot
 2 car garage
  $201/sqft
  Listed 10 days ago
Property Description
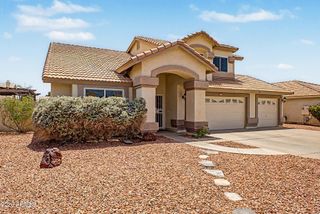
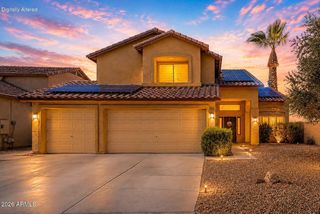
Beautiful Continental Homes! This spacious 2,980 sq. ft. residence offers the perfect blend of comfort, functionality, and style. Featuring formal living and dining rooms along with a welcoming great room, this home provides ample space for both everyday living and entertaining. A secluded front courtyard creates the perfect private retreat for morning coffee or evening cocktails with friends. The well-appointed kitchen overlooks the family room and features stainless steel appliances, solid-surface countertops, and a breakfast bar, making it the heart of the home. The beautifully remodeled primary bathroom showcases custom tile countertops and backsplash, a tiled walk-in shower, and dual vanities. A separate guest suite with its own private entrance and full bathroom offers exceptional flexibility for multigenerational living, extended guests, or a private home office. Situated on a desirable corner cul-de-sac lot, the backyard is designed for easy living with low-maintenance landscaping, and a covered patio. Car enthusiasts and outdoor adventurers will appreciate the abundant parking, including a 2-car garage, extended driveway, and RV gate with additional RV parking. Conveniently located just minutes from Saguaro Ranch Park, Glendale Community College, shopping, dining, and entertainment--with NO HOA--this exceptional home offers the freedom and lifestyle you've been looking for.
- Listing Status:
- Active
- Date Added:
- July 17, 2026
- Data Last Updated:
- July 28, 2026 at 3:08AM
- Listing Office:
- Realty ONE Group : 623-236-1414
- Listing Agent:
- James Melendy : 480-466-1949
- MLS ID:
- 7055297

- General: None
- Style: Ranch
- Pool: Outdoor
- Roofing: Tile
- Windows: ScreensDual Pane
- General: StuccoWood FramePainted
- Road/Access: Asphalt
- HOA Amenities: No Fees
- Originating MLS: Arizona Regional Multiple Listing Service 2
- School District: Peoria Unified School District
- County: Maricopa
- Zoning: 14824209A
- Fencing: Block
- Water: City Water
- Sewer: Public Sewer
- Source: Arizona Regional Multiple Listing Service 2
This listing courtesy of James Melendy , Realty ONE Group
Monthly Payment
- Principal & Interest $
- Property Taxes $
- Home Insurance $
- VA Funding Fee $