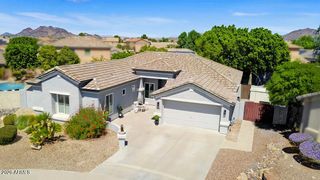
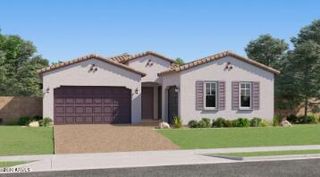
5505 W LONE CACTUS Drive, Glendale, AZ 85308
- 4 beds |
- 2 baths |
- 2,250 sqft
 Single-Family Home
  Built in 1995
  8,712sqft lot
 3 car garage
  $333/sqft
  Listed 8 days ago
Property Description
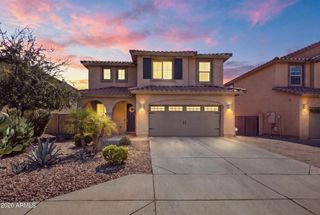
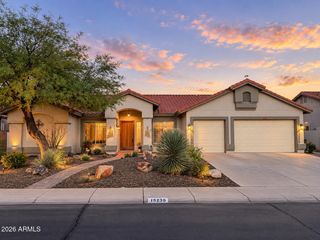
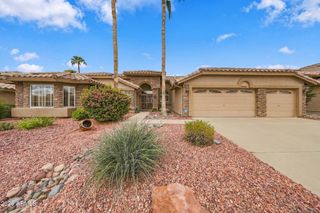
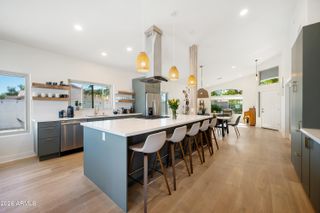
Welcome to Arrowhead Lakes, where waterways wind throughout the community and create a setting that feels wonderfully unexpected in the Arizona desert. Set on a corner lot, this single-level home offers 4 bedrooms, 2 bathrooms, 2,250 square feet, a private pool and a 3-car garage. The spacious floor plan offers multiple places to gather. The main living room features a vaulted ceiling and wood-burning fireplace and opens directly to the kitchen, creating an easy flow for everyday living and entertaining. The kitchen features updated cabinetry, granite countertops, stainless steel appliances, a walk-in pantry and a breakfast bar. At the front of the home, a large family room connects with the dining room, offering even more space to spread out. Neutral paint and tile flooring create a warm, cohesive feel throughout. The split floor plan provides added privacy for the large primary suite, which includes a walk-in closet and a private bathroom with dual vanities, a jetted tub and separate shower. Three additional generously sized bedrooms are located on the opposite side of the home. The second bathroom has direct exterior access to the pool, making it easy to reach from the backyard without walking through the entire home. Outside, the private backyard feels like its own retreat with a pool, mature fruit trees, grass, generous shade and multiple seating areas. A covered patio and built-in grill with a refrigerator create an inviting place to relax, entertain and enjoy Arizona living. A full roof update was completed in 2025, with pool improvements completed in 2023. All of this is set within Arrowhead Lakes, where waterways throughout the community offer a distinctive setting that feels far removed from the typical desert landscape.
- Listing Status:
- Active
- Date Added:
- October 1, 2026
- Data Last Updated:
- October 7, 2026 at 3:06PM
- Listing Office:
- Real Broker : 602-755-3415
- Listing Agent:
- Theresa J Zech : 480-369-0072
- MLS ID:
- 7086189

- General: Built-in Barbecue
- Pool: Outdoor
- Parking: Attached GarageGarage Door OpenerDirect Access
- Roofing: TileRolled/Hot Mop
- Windows: ScreensDual Pane
- General: StuccoWood FrameStone
- Road/Access: Asphalt
- HOA Amenities: Pets OK (See Remarks)Maintenance Grounds246.96Quarterly
- Originating MLS: Arizona Regional Multiple Listing Service 2
- School District: Deer Valley Unified District
- County: Maricopa
- Zoning: 20023883
- Fencing: Back YardBlockWrought Iron
- Utilities: Phone Available
- Water: Public
- Sewer: Public Sewer
- Source: Arizona Regional Multiple Listing Service 2
This listing courtesy of Theresa J Zech , Real Broker
Monthly Payment
- Principal & Interest $
- Property Taxes $
- Home Insurance $
- VA Funding Fee $