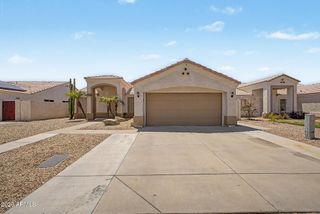
6038 W DESERT HILLS Drive, Glendale, AZ 85304
- 3 beds |
- 2 baths |
- 1,819 sqft
 Single-Family Home
  Built in 1979
  0.26acre lot
 2 car garage
  $280/sqft
  Listed 1 day ago
Property Description
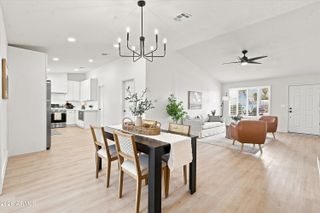
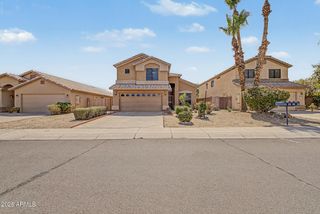
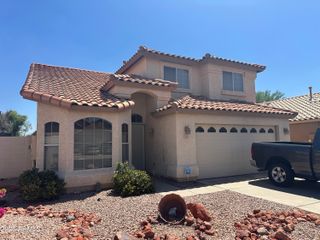
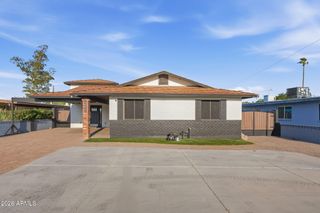
Welcome home to this inviting single-level Glendale corner lot property offering 3 bedrooms, 2 baths and multiple living spaces designed for everyday comfort and entertaining. With no HOA, this home provides added freedom and flexibility. The renovated kitchen features granite countertops, stainless steel appliances, abundant cabinetry and an island with seating. Enjoy a spacious primary suite with walk-in closet and beautifully renovated bathroom with walk-in shower. A cozy family room with fireplace adds character, while the separate living and dining areas provide plenty of flexibility for daily living. Major upgrades include a 3 year old HVAC system and newer dual pane windows, enhancing comfort and energy efficiency throughout the home. Step outside to a generous backyard with a sparkling pool, covered patio, mature landscaping and multiple areas to gather, garden or relax. Complete with a 2-car garage and an established neighborhood setting.
- Listing Status:
- Active
- Date Added:
- August 13, 2026
- Data Last Updated:
- August 15, 2026 at 3:08AM
- Listing Office:
- RE/MAX Excalibur : 480-355-3500
- Listing Agent:
- Monique Walker : 602-833-4688
- MLS ID:
- 7066381

- General: None
- Pool: OutdoorDiving Pool
- Parking: Attached GarageRV GateGarage Door OpenerDirect Access
- Roofing: Composition
- Windows: Dual Pane
- General: Brick VeneerPaintedBlockSlump Block
- Road/Access: Asphalt
- HOA Amenities: No Fees
- Originating MLS: Arizona Regional Multiple Listing Service 2
- School District: Peoria Unified School District
- County: Maricopa
- Zoning: 14301145
- Fencing: Back YardBlock
- Water: City Water
- Sewer: Public Sewer
- Source: Arizona Regional Multiple Listing Service 2
This listing courtesy of Monique Walker , RE/MAX Excalibur
Monthly Payment
- Principal & Interest $
- Property Taxes $
- Home Insurance $
- VA Funding Fee $

 New - 5 hours ago