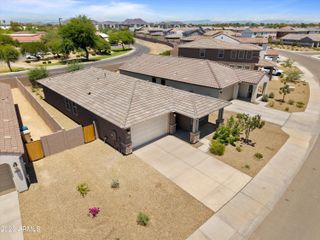
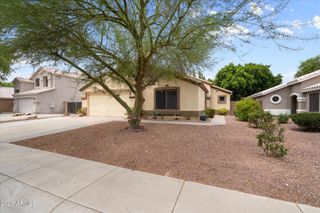
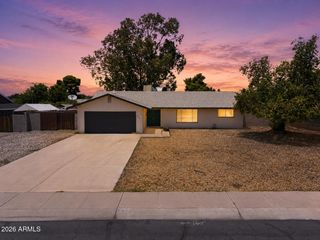
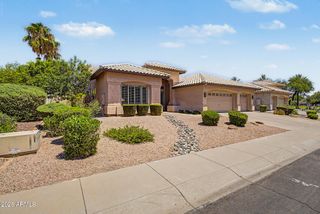
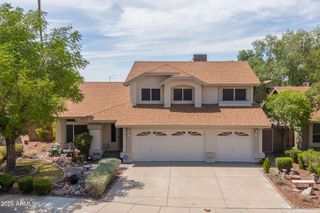
6319 W VILLA MARIA Drive, Glendale, AZ 85308
- 4 beds |
- 2 baths |
- 2,069 sqft
 Single-Family Home
  Built in 1998
  8,276sqft lot
 2 car garage
  $301/sqft
  Listed 3 days ago
Property Description
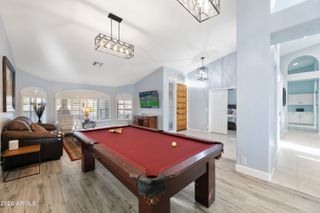
Experience the perfect balance of timeless charm and modern luxury in this beautifully renovated home with no HOA. Every detail has been thoughtfully curated, from the inviting great room featuring a reclaimed brick fireplace and authentic Dutch shiplap accent wall to the stunning chef's kitchen complete with black stainless appliances, gas cooking, three ovens, a wine refrigerator, oversized island, and exceptional storage. The split floor plan offers comfort and privacy, while extensive updates--including a newer roof(2021), dual-pane windows(2023), whole-house carbon water filtration(2024), updated plumbing fixtures(2024), upgraded primary bath(2024), and HVAC system(2017)--provide lasting value. Step outside to your own private oasis featuring a covered patio with cooling misters, mature landscaping, brick walkways, a heated spa beneath a pergola, and a fully finished detached bonus room ideal for a home office, gym, studio, or guest space. RV parking with a 30-amp hookup and a garage with a Tesla charger add even more convenience. Located just steps from Sunset Vista Park and miles of walking and biking trails, with quick access to Loop 101, shopping, dining, and Peoria Sports Complex, this exceptional home truly has it all.
- Listing Status:
- Active
- Date Added:
- July 23, 2026
- Data Last Updated:
- July 27, 2026 at 2:09PM
- Listing Office:
- West USA Realty : 602-942-4200
- Listing Agent:
- Jill Li : 602-880-0678
- MLS ID:
- 7057600

- General: Misting SystemPrivate YardWorkshopShed(s)Above GroundHeatedPrivate
- Style: Santa Barbara/Tuscan
- Parking: Attached GarageRV Access/ParkingGatedRV GateGarage Door OpenerAttch'd Gar CabinetsSeparate Strge AreaElectric Vehicle Charging Station(s)
- Roofing: Tile
- Windows: Solar ScreensDual PaneENERGY STAR Qualified WindowsVinyl Frame
- General: StuccoWood FramePainted
- HOA Amenities: No Fees
- Originating MLS: Arizona Regional Multiple Listing Service 2
- School District: Deer Valley Unified District
- County: Maricopa
- Zoning: 20047333
- Fencing: Back YardBlock
- Water: City Water
- Sewer: Public Sewer
- Source: Arizona Regional Multiple Listing Service 2
This listing courtesy of Jill Li , West USA Realty
Monthly Payment
- Principal & Interest $
- Property Taxes $
- Home Insurance $
- VA Funding Fee $

 New - 2 days ago