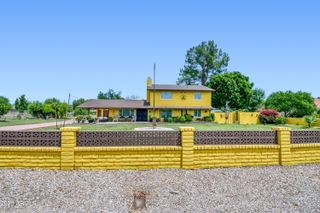
6504 W CORRINE Drive, Glendale, AZ 85304
- 4 beds |
- 3 baths |
- 3,012 sqft
 Single-Family Home
  Built in 1980
  0.82acre lot
 3 car garage
  $415/sqft
  Listed 3 months ago
Property Description
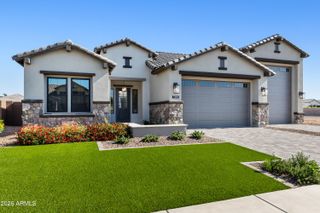
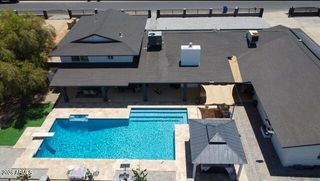
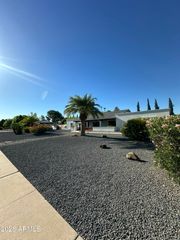
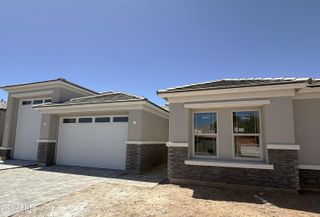
Rarely does a property offer this much flexibility, privacy, and quality at this price point. It's proof that you don't need a magic ZIP code to enjoy an extraordinary lifestyle. Discover why Longhorn Ranch II has quietly become one of the Valley's best-kept secrets. Set on a .81-acre, flood-irrigated lot in Longhorn Ranch II, this fully remodeled estate combines the freedom of NO HOA living with luxury, craftsmanship, and quality today's buyers crave. The open-concept split floor plan features multiple living spaces plus a bonus sunroom, ideal for hobbies, home office, gym or multigenerational living. Outside, your private resort awaits: stunning timber pavilion, NEW pool, outdoor kitchen and entertaining spaces, firepit, mature trees, lush lawn, detached 20x24 shop, and more.
- Listing Status:
- Active
- Date Added:
- July 19, 2026
- Data Last Updated:
- October 8, 2026 at 5:08AM
- Listing Office:
- eXp Realty : 888-897-7821
- Listing Agent:
- Teri Flory : 480-434-0201
- MLS ID:
- 7046219

- General: OtherPrivate YardRV Hookup
- Style: Ranch
- Pool: Variable Speed PumpOutdoor
- Parking: Attached GarageDetached GarageRV Access/ParkingRV GateGarage Door OpenerDirect AccessCircular DrivewaySide Vehicle EntryDetached
- Roofing: CompositionTileFoam
- Windows: Skylight(s)Dual PaneVinyl Frame
- General: StuccoWood FramePaintedBlock
- Road/Access: Paved
- HOA Amenities: No Fees
- Originating MLS: Arizona Regional Multiple Listing Service 2
- School District: Peoria Unified School District
- County: Maricopa
- Zoning: 20076120
- Fencing: BlockWrought Iron
- Water: City Water
- Sewer: Public Sewer
- Source: Arizona Regional Multiple Listing Service 2
This listing courtesy of Teri Flory , eXp Realty
Monthly Payment
- Principal & Interest $
- Property Taxes $
- Home Insurance $
- VA Funding Fee $