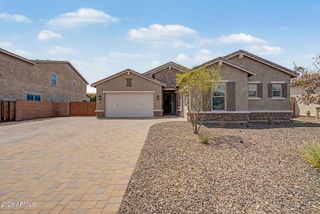
6521 W HILL Lane, Glendale, AZ 85310
- 4 beds |
- 3 baths |
- 2,717 sqft
 Single-Family Home
  Built in 1997
  9,148sqft lot
 3 car garage
  $294/sqft
  Listed 4 days ago
Property Description
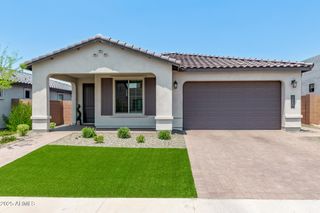
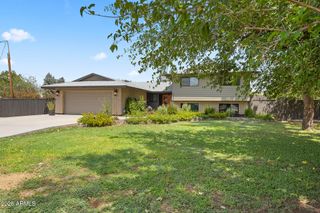
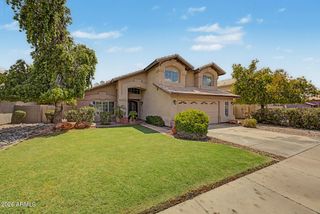
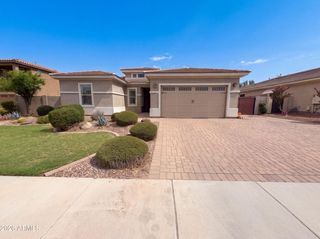
Welcome to this spacious 4-bedroom, 3-full-bath home with a large den in the highly sought-after North Glendale area. Soaring ceilings, arched architectural details, abundant natural light, and an open, functional floor plan create an inviting home with plenty of room to live, work, and entertain. At the heart of the home is the gourmet kitchen featuring dual kitchen islands, granite countertops, stainless steel appliances, double ovens, generous cabinetry, and plenty of prep and gathering space. The adjoining living areas are enhanced by a cozy fireplace and stylish wood-slat accent wall, while a household water system adds everyday convenience. The double-door primary retreat offers a spacious escape with a beautifully appointed bath featuring a custom-tiled walk-in shower, vanity space, and additional cabinetry. Double-door access leads directly from the primary retreat to the backyard, creating an effortless indoor-outdoor connection. A large den provides even more flexibility for a home office, media room, gym, playroom, or additional living space. Step outside and enjoy a large, uniquely designed lot with room to make it your own. Cool off in the sparkling private pool, create the garden you've always wanted, entertain under the Arizona sky, or simply relax and take in those beautiful Arizona sunsets. Mature landscaping, colorful bougainvillea, palm trees, and generous outdoor space give the backyard its own private feel. Complete with a 3-car garage, spacious laundry room with cabinetry and utility sink, and owned solar panels, this North Glendale home offers the space, versatility, and Arizona lifestyle buyers are looking for.
- Listing Status:
- Active
- Date Added:
- August 10, 2026
- Data Last Updated:
- August 15, 2026 at 3:08AM
- Listing Office:
- Keller Williams, Professional Partners : 623-939-8900
- Listing Agent:
- Ariane Gonzales : 602-418-4663
- MLS ID:
- 7064758

- General: None
- Style: Ranch
- Pool: OutdoorPlay PoolLap
- Parking: Garage Door OpenerAttch'd Gar Cabinets
- Roofing: Tile
- Windows: ScreensDual Pane
- General: StuccoWood FramePainted
- Road/Access: PavedAsphalt
- HOA Amenities: Maintenance Grounds256.25Quarterly
- Originating MLS: Arizona Regional Multiple Listing Service 2
- School District: Deer Valley Unified District
- County: Maricopa
- Zoning: 20005349
- Fencing: Back YardBlock
- Water: City Water
- Sewer: Public Sewer
- Source: Arizona Regional Multiple Listing Service 2
This listing courtesy of Ariane Gonzales , Keller Williams, Professional Partners
Monthly Payment
- Principal & Interest $
- Property Taxes $
- Home Insurance $
- VA Funding Fee $

 New - 4 hours ago