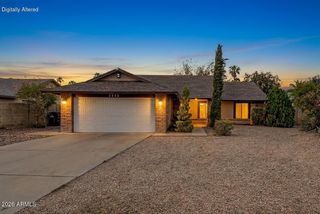
6526 W ORAIBI Drive, Glendale, AZ 85308
- 3 beds |
- 2 baths |
- 1,681 sqft
 Single-Family Home
  Built in 1997
  6,534sqft lot
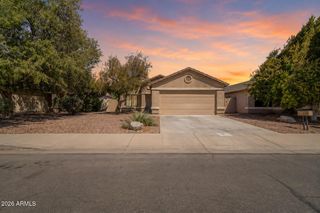
 2 car garage
  $262/sqft
  Listed 8 hours ago
Property Description
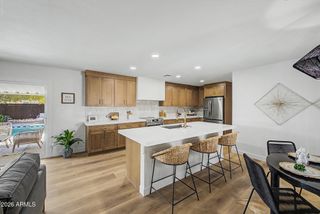
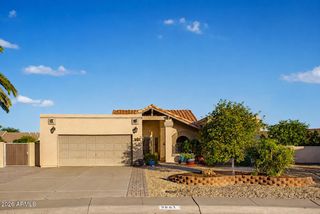
Welcome to this beautifully updated single-story home in desirable Arrowhead Ranch, complete with paid-off solar and convenient access to the Loop 101. The bright, open interior features new wood-look flooring installed in 2026, a fresh neutral palette, and a comfortable layout designed for everyday living and entertaining. The kitchen is well appointed with crisp white cabinetry, granite countertops, a tile backsplash, stainless steel appliances, and a center island with space for casual dining. The spacious primary suite offers a relaxing retreat with dual sinks, a separate soaking tub and shower, and generous storage. A versatile den provides the perfect space for a home office, media room, or hobby area. Step outside to a low-maintenance backyard featuring a covered patio, artificial turf, and a paver seating area with a fire pit, creating an inviting setting for outdoor dining and evenings under the Arizona sky.
- Listing Status:
- Active
- Date Added:
- August 27, 2026
- Data Last Updated:
- August 28, 2026 at 5:06AM
- Listing Office:
- Compass : 480-776-1555
- Listing Agent:
- Danny Kallay : 480-694-8571
- MLS ID:
- 7072215

- General: None
- Style: Ranch
- Parking: Garage Door OpenerDirect Access
- Roofing: Tile
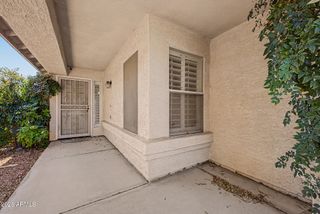
- Windows: Solar Screens
- General: StuccoWood FramePaintedStone
- Road/Access: Paved
- HOA Amenities: Maintenance Grounds244.0Quarterly
- Originating MLS: Arizona Regional Multiple Listing Service 2
- School District: Deer Valley Unified District
- County: Maricopa
- Zoning: 23122272
- Fencing: Block
- Water: City Water
- Sewer: Public Sewer
- Source: Arizona Regional Multiple Listing Service 2
This listing courtesy of Danny Kallay , Compass
Monthly Payment
- Principal & Interest $
- Property Taxes $
- Home Insurance $
- VA Funding Fee $

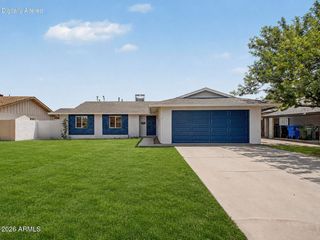
 New - 7 hours ago