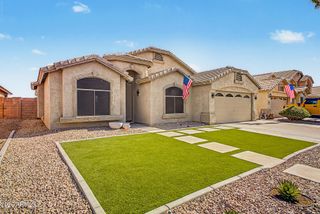
6768 W LONE CACTUS Drive, Glendale, AZ 85308
- 3 beds |
- 2 baths |
- 1,951 sqft
 Single-Family Home
  Built in 1998
  7,405sqft lot
 3 car garage
  $307/sqft
  Listed 4 days ago
Property Description
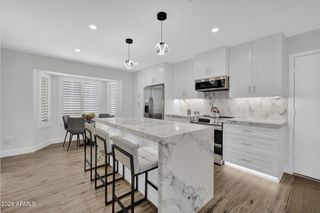
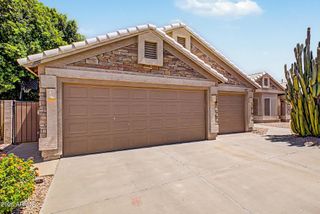
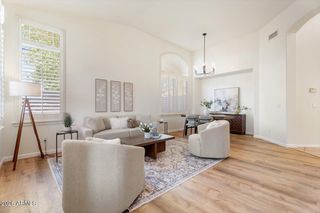
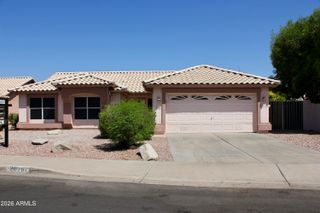
Welcome to 6768 W Lone Cactus Drive, where thoughtful renovations, timeless design, and exceptional functionality come together. Perfectly situated on an elevated north/south-facing lot, this beautifully updated home features a desirable split floor plan with 3 spacious bedrooms, a dedicated office, and 2 bathrooms. Step inside to discover a bright, open-concept layout enhanced by a fresh contemporary color palette, luxury flooring, updated baseboards, designer lighting, and quality finishes throughout. The renovated kitchen serves as the heart of the home with refinished cabinetry, updated countertops, modern fixtures, and an inviting design that flows seamlessly into the living and dining spaces--ideal for both everyday living and entertaining. The spacious primary suite offers a peaceful retreat with a spa-inspired bathroom featuring dual vanities, a separate soaking tub and walk-in shower, an oversized walk-in closet, and the added privacy of a separate water closet. Outside, enjoy your own backyard oasis complete with lush landscaping, a resort-style self-cleaning pool, and a generous covered patio perfect for relaxing or hosting family and friends year-round. Adding to the home's versatility are two separate garage spaces--a two-car garage and an additional single-car garage--both equipped with automatic openers, providing ample room for vehicles, storage, hobbies, or a workshop. With quality updates, an exceptional floor plan, and resort-style outdoor living, this move-in-ready home offers the perfect blend of comfort, style, and Arizona living.
- Listing Status:
- Active
- Date Added:
- July 7, 2026
- Data Last Updated:
- July 14, 2026 at 2:09AM
- Listing Office:
- West USA Realty : 480-948-5554
- Listing Agent:
- Shu Chuan Malloy : 602-791-7656
- MLS ID:
- 7052250

- General: None
- Pool: Outdoor
- Roofing: Tile
- Windows: Solar ScreensDual Pane
- General: StuccoWood FramePainted
- HOA Amenities: Maintenance GroundsStreet Maint450.0Semi-Annually
- Originating MLS: Arizona Regional Multiple Listing Service 2
- School District: Deer Valley Unified District
- County: Maricopa
- Zoning: 20021650
- Fencing: Block
- Water: City Water
- Sewer: Public Sewer
- Source: Arizona Regional Multiple Listing Service 2
This listing courtesy of Shu Chuan Malloy , West USA Realty
Monthly Payment
- Principal & Interest $
- Property Taxes $
- Home Insurance $
- VA Funding Fee $

 New - 3 hours ago