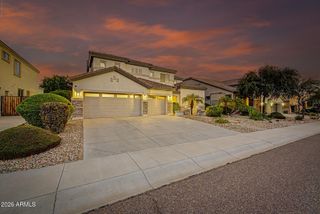
6980 W QUAIL Avenue, Glendale, AZ 85308
- 5 beds |
- 4 baths |
- 3,999 sqft
 Single-Family Home
  Built in 1998
  0.25acre lot
 4 car garage
  $238/sqft
  Listed 3 days ago
Property Description
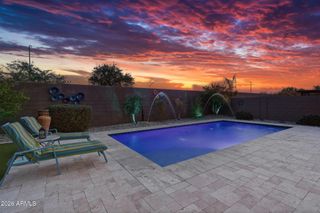
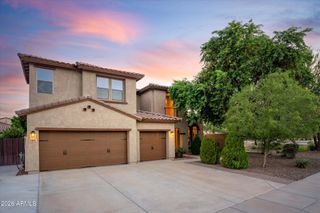
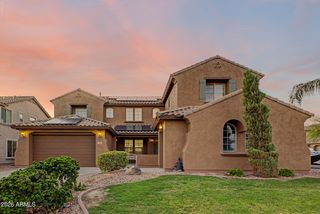
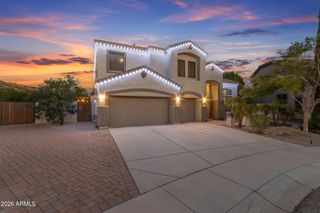
Rare Sierra Verde Estates basement home offering nearly 4,000 sq ft, 5 bedrooms, 3.5 baths and a 4-car garage. The main level features vaulted ceilings, hand-scraped hardwood floors, 5.5-inch baseboards, gas fireplace and an 8-foot iron entry door. The kitchen includes a walk-in pantry, Viking 5-burner gas cooktop, Viking refrigerator and microwave, Café double ovens and Bosch dishwasher. Finished basement offers 2 bedrooms, full bath and a large game/media room. Outside, enjoy a diving pool, spa and professional misting system. Major updates include a 2024 roof, HVAC systems replaced in 2022 & 2023, tankless water heater, water softener and RO system. Additional features include a spacious primary suite with custom closets, walk-in shower and private patio access. Large laundry room, programmable thermostats and shade screens add everyday convenience. The backyard features natural grass, automatic sprinkler/drip irrigation front and back, diving pool and spa. Pool filter and pump were updated in 2021, while the spa heater and automation were updated in 2026. The professionally installed misting system makes the outdoor living space especially enjoyable during Arizona summers.
- Listing Status:
- Active
- Date Added:
- September 17, 2026
- Data Last Updated:
- September 21, 2026 at 5:07AM
- Listing Office:
- RE/MAX Fine Properties : 623-643-1000
- Listing Agent:
- James S Kuttner : 623-680-2081
- MLS ID:
- 7081496

- General: Private YardBuilt-in BarbecueHeatedPrivate
- Style: OtherSpanish
- Pool: Variable Speed PumpOutdoorDiving Pool
- Parking: RV GatedGarage Door OpenerDirect AccessAttch'd Gar Cabinets
- Roofing: TileConcrete
- Windows: ScreensDual PaneTinted Windows
- General: StuccoWood FramePainted
- Road/Access: Asphalt
- HOA Amenities: Maintenance Grounds420.0Semi-Annually
- Originating MLS: Arizona Regional Multiple Listing Service 2
- School District: Deer Valley Unified District
- County: Maricopa
- Zoning: 20021169
- Fencing: Block
- Water: Public
- Sewer: Public Sewer
- Source: Arizona Regional Multiple Listing Service 2
This listing courtesy of James S Kuttner , RE/MAX Fine Properties
Monthly Payment
- Principal & Interest $
- Property Taxes $
- Home Insurance $
- VA Funding Fee $

 New - 2 days ago