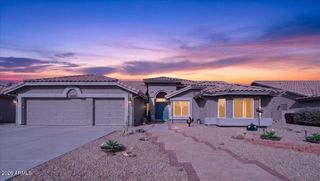
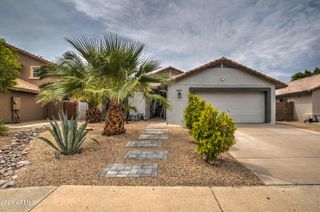
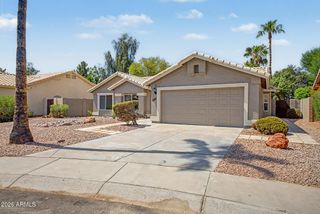
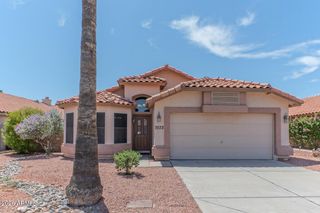
7046 W ROSE GARDEN Lane, Glendale, AZ 85308
- 2 beds |
- 3 baths |
- 1,731 sqft
 Single-Family Home
  Built in 1997
  8,712sqft lot
 2 car garage
  $361/sqft
  Listed 3 days ago
Property Description
Welcome to this beautiful lakefront home in the gated Palomino community of Arrowhead Ranch. Enjoy breathtaking lake views and unforgettable sunsets from your backyard, with private boat dock, sparkling PebbleTec pool, gas firepit, turf and 4-hole putting green. The spacious floor plan features 2 primary suites, w/ walk-in closets, plus a versatile den that can be used as a bedroom or office. The home features 10-foot ceilings and a beautifully updated kitchen (2023) w/ quartz countertops, abundant cabinetry, generous counter space, and SS appliances (2023). Upgrades include new roof (2022), new AC (2018), pool equipment variable-speed pump/filter (2022), exterior/interior paint (2025), drip irrigation (2024), and garage door (2024). Enjoy your own peaceful waterfront retreat year-round! PRIME LOCATION: - Miles of walking and biking paths throughout the community. - Walking distance to the amazing Sierra Verde community playgrounds, basketball/volleyball courts and neighborhood parks. - Minutes to Arrowhead Towne Center, The Village at Arrowhead and Arrowhead Promenade. - Close to Fry's, Trader Joe's and a variety of grocery, shopping and everyday conveniences. - Near popular Arrowhead restaurants, coffee shops and local favorites. - Easy access to Lake Pleasant and nearby outdoor recreation, hiking and boating. - Close to Arrowhead Country Club and multiple golf options. - Minutes from Tohono O'odham Recreation Area and Thunderbird Conservation Park for hiking, biking and outdoor adventures.
- Listing Status:
- Active
- Date Added:
- August 11, 2026
- Data Last Updated:
- August 15, 2026 at 4:06AM
- Listing Office:
- eXp Realty : 480-420-4455
- Listing Agent:
- Jessica Rosin : 480-486-6782
- MLS ID:
- 7065064

- General: None
- Pool: Variable Speed PumpOutdoor
- Parking: Garage Door OpenerDirect AccessAttch'd Gar Cabinets
- Roofing: Tile
- Windows: Dual Pane
- General: StuccoWood FramePainted
- HOA Amenities: Maintenance Grounds313.5Semi-Annually
- Originating MLS: Arizona Regional Multiple Listing Service 2
- School District: Deer Valley Unified District
- County: Maricopa
- Zoning: 20021598
- Fencing: Block
- Water: City Water
- Sewer: Public Sewer
- Source: Arizona Regional Multiple Listing Service 2
This listing courtesy of Jessica Rosin , eXp Realty
Monthly Payment
- Principal & Interest $
- Property Taxes $
- Home Insurance $
- VA Funding Fee $

 New - 4 hours ago