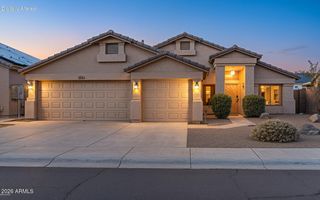
7452 W POTTER Drive, Glendale, AZ 85308
- 4 beds |
- 3 baths |
- 2,118 sqft
 Single-Family Home
  Built in 1999
  6,534sqft lot
 2 car garage
  $250/sqft
  Listed 22 hours ago
Property Description
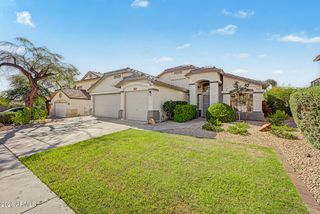
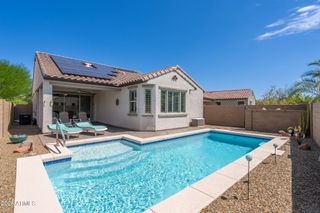
Welcome to this charming 4-bedroom, 3-bathroom pool home in the highly sought-after Arrowhead Ranch Sierra Verde community. The open floor plan features a spacious eat-in kitchen with stainless steel appliances, abundant counter space, and views into the impressive two-story great room. The primary suite offers dual vanities, a separate tub, and shower, while the upstairs loft provides flexible space for an office, playroom, gym, or media room. Step outside to your private backyard oasis, complete with a pool, cabana, covered porch, built-in grill with gazebo; perfect for entertaining or relaxing. Sierra STEAM Academy (PK-8) is just a short walk away. Enjoy neighborhood parks, ponds, greenbelts, and community events nearby. Shopping and restaurants are within a five-minute walk. Midwestern University, Arrowhead Mall, and Arrowhead Towne Center are a few miles away. A rare combination of location, lifestyle, and resort-style living in one of Arrowhead Ranch's hidden gems!
- Listing Status:
- Active
- Date Added:
- August 24, 2026
- Data Last Updated:
- August 25, 2026 at 3:08PM
- Listing Office:
- Local Luxury Christie's International Real Estate : 480-450-1518
- Listing Agent:
- Cameron Thomas-Tears : 310-406-4432
- MLS ID:
- 7070575

- General: PlaygroundMisting SystemPrivate YardBuilt-in BarbecueGazebo
- Style: Santa Barbara/Tuscan
- Pool: OutdoorPlay Pool
- Parking: Garage Door OpenerExtended Length GarageDirect AccessAttch'd Gar Cabinets
- Roofing: TileConcrete
- Windows: Solar ScreensDual Pane
- General: StuccoWood FramePainted
- HOA Amenities: Maintenance Grounds334.0Semi-Annually
- Originating MLS: Arizona Regional Multiple Listing Service 2
- School District: Deer Valley Unified District
- County: Maricopa
- Zoning: 23123588
- Fencing: Block
- Water: City Water
- Sewer: Sewer in & CnctdPublic Sewer
- Source: Arizona Regional Multiple Listing Service 2
This listing courtesy of Cameron Thomas-Tears , Local Luxury Christie's International Real Estate
Monthly Payment
- Principal & Interest $
- Property Taxes $
- Home Insurance $
- VA Funding Fee $

 New - 21 hours ago