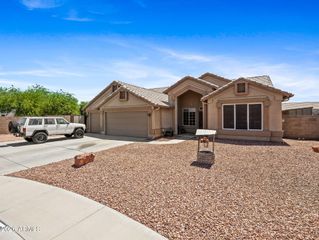
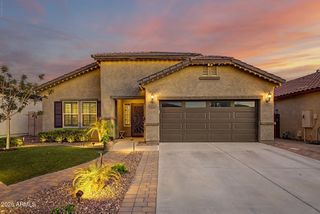
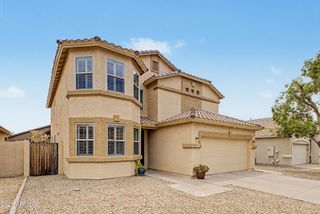
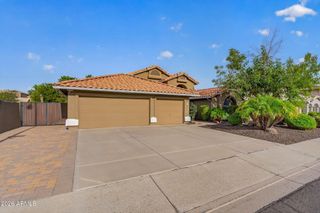
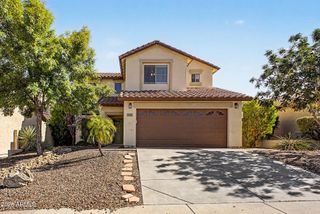
7456 W POTTER Drive, Glendale, AZ 85308
- 4 beds |
- 3 baths |
- 2,247 sqft
 Single-Family Home
  Built in 1999
  6,534sqft lot
 2 car garage
  $274/sqft
  Listed 8 hours ago
Property Description
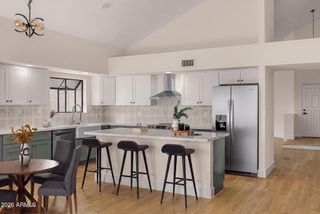
LOCATION, LOCATION...& a POOL! Welcome to one of NW Glendale's most loved neighborhoods, just off the 101 and minutes from Peoria's booming Upper West Side! This beautifully updated 4-bed, 3-bath home features fresh paint, new flooring, updated kitchen & baths, + the highly sought-after DOWNSTAIRS BEDROOM + FULL BATH! From the moment you enter, soaring two-story ceilings deliver that WOW factor & set the tone for the entire home! Upstairs, the oversized primary suite even has its own bonus flex room--perfect for an office, gym or retreat. Step outside to a sparkling pool & easy-care turf. Walk to a top-rated 10/10 school - Sierra Verde STEM, explore nearby hiking trails, or hit 4 Corners & the new Trailhead at 83rd & Pinnacle Peak, featuring Bourbon & Bones, JINYA Ramen Bar, Sparrow, Crust worth mentioning twice: WALK to the corner to TOP rated 10 of 10 school - Sierra Verde STEM !!! and: - central vacuum hookup with outlets for it throughout the house PLUS many brand new just installed: - ALL brand new appliances: fridge, stove, dishwasher, & microwave - new sinks, and countertops in all bathrooms and kitchen - new toilets in all 3 bathrooms - new light fixtures - new flooring upstairs and stairs - new fresh paint throughout the entire home - inside - new artificial turf - professional cleaning just completed
- Listing Status:
- Active
- Date Added:
- August 18, 2026
- Data Last Updated:
- August 19, 2026 at 1:06AM
- Listing Office:
- eXp Realty : 888-897-7821
- Listing Agent:
- Robert Tolnai : 602-516-5360
- MLS ID:
- 7068128

- General: None
- Pool: Play Pool
- Roofing: Tile
- General: StuccoWood Frame
- HOA Amenities: Maintenance Grounds450.0Semi-Annually
- Originating MLS: Arizona Regional Multiple Listing Service 2
- School District: Deer Valley Unified District
- County: Maricopa
- Zoning: 23123587
- Fencing: Block
- Water: City Water
- Sewer: Public Sewer
- Source: Arizona Regional Multiple Listing Service 2
This listing courtesy of Robert Tolnai , eXp Realty
Monthly Payment
- Principal & Interest $
- Property Taxes $
- Home Insurance $
- VA Funding Fee $

 New - 2 hours ago