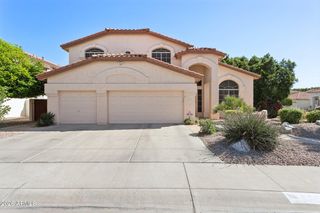
7815 W KERRY Lane, Glendale, AZ 85308
- 5 beds |
- 3 baths |
- 3,507 sqft
 Single-Family Home
  Built in 1995
  0.3acre lot
 3 car garage
  $221/sqft
  Listed 2 months ago
Property Description
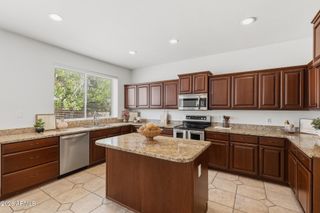
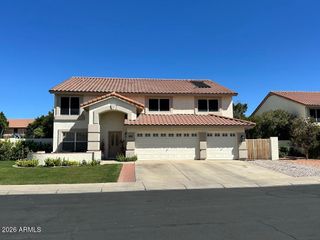
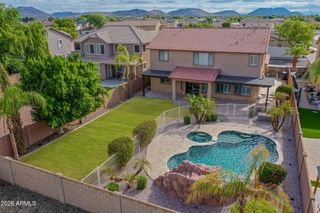
Spacious two-story home situated on an expansive 0.3-acre lot--one of the largest in the entire subdivision--with stunning golf course views. This move-in-ready home offers the perfect blend of space, comfort, and modern updates. The thoughtfully designed floor plan features a spacious loft, formal living room, and formal dining room, providing plenty of room for both everyday living and entertaining. Plantation shutters throughout the home add timeless style and privacy. The remodeled kitchen showcases soft-close cabinetry, while recent interior updates include new flooring (2023), a beautifully renovated primary bathroom, and an updated downstairs guest bathroom. Eight brand-new windows have also been installed, enhancing both comfort and energy efficiency... Fresh paint throughout the house provides a blank canvas for opportunity. Step outside to your private backyard retreat featuring a diving pool resurfaced in 2023, with brand-new pumps for both the in-floor pop-up cleaning system and water feature installed within the last six months. Additional upgrades include a completely redone irrigation system in both the front and back yards, a newly rebuilt balcony, an insulated 3 car garage with maintenance sink, and a spacious storage shed. With one of the largest lots in the subdivision, exceptional golf course views, and an impressive list of upgrades, this home is truly a rare opportunity and ready for its next owner.
- Listing Status:
- Active
- Date Added:
- July 8, 2026
- Data Last Updated:
- September 21, 2026 at 5:07AM
- Listing Office:
- Realty ONE Group : 623-236-1414
- Listing Agent:
- Zoran Gajanovic : 623-570-0446
- MLS ID:
- 7047796

- General: Built-in BarbecueGazebo
- Pool: OutdoorDiving PoolFenced
- Parking: RV GatedGarage Door Opener
- Roofing: Tile
- Windows: ScreensLow-Emissivity WindowsDual PaneVinyl Frame
- General: StuccoWood FramePainted
- Road/Access: Asphalt
- HOA Amenities: Maintenance Grounds150.0Quarterly
- Originating MLS: Arizona Regional Multiple Listing Service 2
- School District: Deer Valley Unified District
- County: Maricopa
- Zoning: 23302186
- Fencing: Block
- Water: Public
- Sewer: Public Sewer
- Source: Arizona Regional Multiple Listing Service 2
This listing courtesy of Zoran Gajanovic , Realty ONE Group
Monthly Payment
- Principal & Interest $
- Property Taxes $
- Home Insurance $
- VA Funding Fee $

 New - 9 hours ago