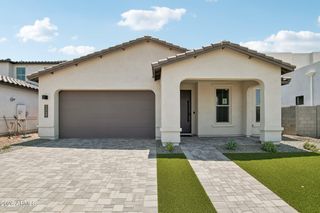
8602 W HELEN Lane, Glendale, AZ 85305
- 5 beds |
- 3 baths |
- 2,785 sqft
 Single-Family Home
  Built in 2005
  0.39acre lot
 3 car garage
  $215/sqft
  Listed 1 day ago
Property Description
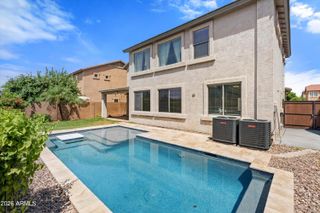
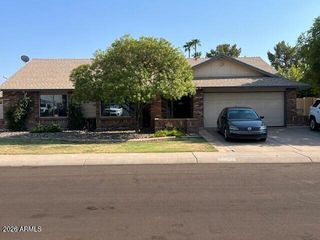
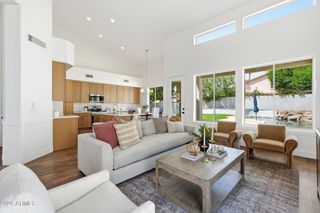
Luxury single-story living in the desirable Rovey Farm Estates! This spacious 5-bedroom, 3-bathroom home is ideally situated on a quiet cul-de-sac and features a 3-car garage, an extended side gate, and OWNED SOLAR! Step inside to a bright, inviting living space with neutral tones, abundant natural light, and custom touches throughout. The beautifully appointed kitchen showcases warm cabinetry with crown molding, granite countertops, a stylish backsplash, center island, large window, and pantry. The spacious primary suite offers double-door entry, bay windows, private access to the backyard, and a generous walk-in closet. The ensuite bath features a step-in shower, separate soaking tub, and dual vanities. Step outside to an expansive backyard designed for entertaining and relaxation, complete with a covered patio, sparkling fenced pool, grassy area, and plenty of room to create your ideal outdoor retreat. Enjoy neighborhood amenities including a spacious community park with volleyball and basketball courts and a playground. Prime location just minutes from the Westgate Entertainment District, State Farm Stadium, dining, shopping, and major highways, offering an exceptional combination of comfort, convenience, and lifestyle.
- Listing Status:
- Active
- Date Added:
- August 13, 2026
- Data Last Updated:
- August 15, 2026 at 4:06AM
- Listing Office:
- Howe Realty : 602-909-6513
- Listing Agent:
- Stephanie White : 623-400-8351
- MLS ID:
- 7066315

- General: None
- Style: Ranch
- Pool: OutdoorPlay PoolFenced
- Parking: Attached GarageGarage Door Opener
- Roofing: Tile
- Windows: Dual Pane
- General: Brick VeneerStuccoWood FramePainted
- Road/Access: Asphalt
- HOA Amenities: Maintenance Grounds84.0Monthly
- Originating MLS: Arizona Regional Multiple Listing Service 2
- School District: Peoria Unified School District
- County: Maricopa
- Zoning: 14228208
- Fencing: Back YardBlock
- Water: City Water
- Sewer: Public Sewer
- Source: Arizona Regional Multiple Listing Service 2
This listing courtesy of Stephanie White , Howe Realty
Monthly Payment
- Principal & Interest $
- Property Taxes $
- Home Insurance $
- VA Funding Fee $

 New - 1 day ago