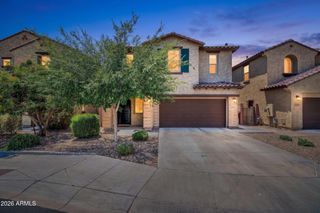
8714 W MORTEN Avenue, Glendale, AZ 85305
- 4 beds |
- 2 baths |
- 2,280 sqft
 Single-Family Home
  Built in 2005
  9,148sqft lot
 4 car garage
  $258/sqft
  Listed 2 days ago
Property Description
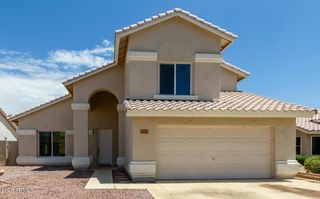
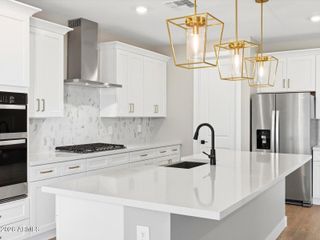
Beautiful 4 Bed/2 Bath Glendale Home with Large Premium Greenbelt Lot is for sale in the desirable Rovey Farms Estates. Minutes from Westgate Entertainment District, Cardinals Stadium, Cabelas and Desert Diamond Casino offering a multitude of activities, dining & shopping. This spacious single story home features 10' Ceilings, 4-Car Garage w/ Mini Split System and Epoxy Floor, Formal Dining or use as a Flex Room for Home Office, inviting-Open Concept Great Room w/ a Updated Gourmet Kitchen featuring Quartz Countertops, Double Stainless Steel Electric Ovens, Gas 6 Burner Cooktop and a Large Breakfast Nook. The lush low maintenance Artificial Turf front yard that stays green and inviting year round. The backyard is a DREAM! Amazing 40' Covered & Tiled Patio, Heated Pool & Tiled Outdoor Kitchen, dedicated covered BBQ area perfect for entertaining. Front and Backyard have well established plants along with 3 Fruit trees. Home is freshly painted exterior 2 months ago. Double utility gate to store the boat, kayaks & more! Both A/C Units and Gas Hot Water Heater costing over $23,000 have been replaced within the last 2 years with Parts Warranty. No Carpet, has 20" Porcelain Tiles throughout the home and Laminate Flooring in the Bedrooms and Flex Room. The Great Room, Breakfast Nook and Master Bedroom adds the "WOW"factor when you enter the Home with views of the Backyard and Pool. Minutes from the 101 Freeway. A block away from Raymond Kellis High School. This is a must see house!
- Listing Status:
- Active
- Date Added:
- May 29, 2026
- Data Last Updated:
- May 29, 2026 at 6:06PM
- Listing Office:
- Mountain Lake Realty : 602-888-7073
- Listing Agent:
- Thomas A Mastromatto : 602-888-7073
- MLS ID:
- 7033249

- General: None
- Style: Ranch
- Pool: Variable Speed PumpOutdoorPlay PoolHeated
- Parking: Attached GarageTandem GarageRV GateGarage Door OpenerTemp Controlled
- Roofing: Tile
- General: StuccoWood FramePaintedBlock
- Road/Access: PavedAsphalt
- HOA Amenities: Maintenance Grounds84.0Monthly
- Originating MLS: Arizona Regional Multiple Listing Service 2
- School District: Peoria Unified School District
- County: Maricopa
- Zoning: 14228250
- Fencing: Back YardBlock
- Water: City Water
- Sewer: Public Sewer
- Source: Arizona Regional Multiple Listing Service 2
This listing courtesy of Thomas A Mastromatto , Mountain Lake Realty
Monthly Payment
- Principal & Interest $
- Property Taxes $
- Home Insurance $
- VA Funding Fee $

 New - 1 day ago