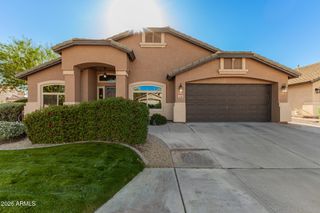
8719 W PASADENA Avenue, Glendale, AZ 85305
- 4 beds |
- 3 baths |
- 2,358 sqft
 Single-Family Home
  Built in 2026
  5,227sqft lot
 2 car garage
  $217/sqft
  Listed 4 hours ago
Property Description
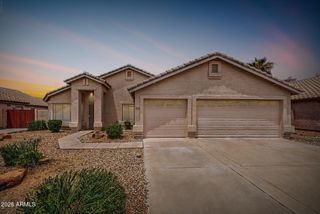
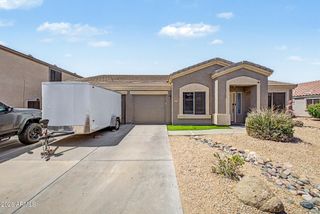
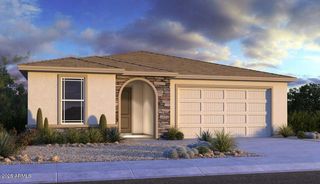
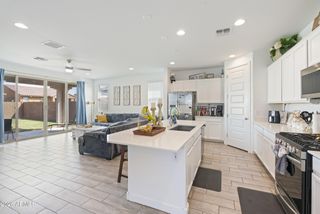
What's Special: Best seller | No Rear Neighbors | North Facing Lot | South Facing Pati | Covered Pati | 2nd Floor Laundry Room. New Construction - September Completion! Built by America's Most Trusted Home Builder. Welcome to the Paisley at 8719 W Pasadena Avenue in Stonehaven Discovery! Step into this thoughtfully designed floor plan that balances comfort, space, and everyday convenience. The open great room flows effortlessly into a bright dining area and gourmet kitchen, creating a warm and inviting heart of the home. A covered outdoor living space extends the gathering areas and offers the perfect spot to relax or entertain. Upstairs, the private primary suite features a spacious bath, a large walk-in closet, and easy access to the laundry room, while a versatile loft and two secondary bedrooms provide flexibility for work or play. A first-floor bedroom with a nearby full bath adds comfort for guests. Every space is designed with function and connection in mind, making daily life feel simple and welcoming. Experience the best of Glendale at Stonehaven, a master-planned community filled with amenities. Shoot hoops at the basketball courts, enjoy the playground, cool off in the shimmering pool and stroll along scenic walking trails. Nearby favorites include Top Golf, Chicken N' Pickle, The Sicilian Butcher, Flemings and Desert Diamond Casino. Additional Highlights Include: gas line for future outdoor kitchen, soft water loop with 110V outlet, quartz countertops, upgraded cabinets, extra can lights and audio sleeves. MLS#7034972
- Listing Status:
- Active
- Date Added:
- May 29, 2026
- Data Last Updated:
- May 30, 2026 at 2:08AM
- Listing Office:
- Taylor Morrison (MLS Only) : 480-346-1738
- Listing Agent:
- Tara M Talley : (480) 346-1738
- MLS ID:
- 7034972

- General: None
- Style: Spanish
- Parking: Attached GarageGarage Door OpenerDirect AccessElectric Vehicle Charging Station(s)
- Roofing: TileConcrete
- General: ICAT Recessed LightingStuccoWood FrameLow VOC PaintBlown CellulosePaintedLow VOC InsulationDucts Professionally Air-Sealed
- HOA Amenities: Maintenance Grounds98.0Monthly
- Originating MLS: Arizona Regional Multiple Listing Service 2
- School District: Pendergast Elementary District
- County: Maricopa
- Zoning: 10212859
- Fencing: Back YardBlock
- Water: City Water
- Sewer: Public Sewer
- Source: Arizona Regional Multiple Listing Service 2
This listing courtesy of Tara M Talley , Taylor Morrison (MLS Only)
Monthly Payment
- Principal & Interest $
- Property Taxes $
- Home Insurance $
- VA Funding Fee $

 New - 23 minutes ago