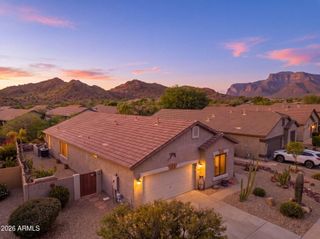
11582 E CHEVELON Trail, Gold Canyon, AZ 85118
- 4 beds |
- 2 baths |
- 1,921 sqft
 Single-Family Home
  Built in 2019
  6,098sqft lot
 2 car garage
  $279/sqft
  Listed 18 days ago
Property Description
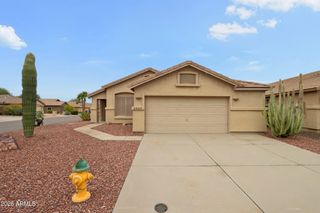
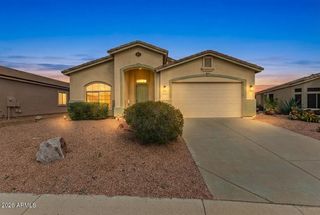
Welcome to this immaculate 4-bedroom/2-bath home offering 1,921 sq. ft. of beautifully designed living space and an unobstructed panoramic view of the breathtaking Superstition Mountains. Enjoy this spectacular scenery from both the backyard and the comfort of inside the home. The spacious living room provides a warm and inviting atmosphere, while the gorgeous kitchen is sure to impress with its oversized island, beautiful Quartz countertops, abundant cabinetry, under-cabinet lighting, gas range, and newer refrigerator. An electric fireplace adds a cozy touch to the living space, and Plantation shutters throughout the home provide both style and privacy. The thoughtfully designed split-bedroom floor plan offers a private primary suite separate from the additional 3 bedrooms. Step outside to the backyard and relax beneath the added Pergola, the perfect spot to unwind, BBQ on the gas grill, sit by the gas firepit in the evening and take in Arizona's spectacular sunsets against the Superstition Mountains! The 2-car garage features an insulated garage door for added comfort and efficiency. Located in desirable Peralta Canyon, residents enjoy an array of amenities, including walking trails, pickle ball courts, playgrounds, grills and covered gathering areas with seating. From the meticulous condition and thoughtful upgrades to the incredible mountain views, this home truly has it all! Come take a look - you won't want to miss this one!
- Listing Status:
- Active
- Date Added:
- September 4, 2026
- Data Last Updated:
- September 22, 2026 at 6:06PM
- Listing Office:
- Lori Blank & Associates, LLC : 480-983-8383
- Listing Agent:
- Marsha Dorris : 480-213-7275
- MLS ID:
- 7075721

- General: StorageBuilt-in Barbecue
- Parking: Attached GarageGarage Door Opener
- Roofing: Tile
- Windows: ScreensDual PaneVinyl Frame
- General: StuccoWood FramePainted
- Road/Access: Asphalt
- HOA Amenities: Maintenance GroundsStreet Maint300.0Quarterly
- Originating MLS: Arizona Regional Multiple Listing Service 2
- School District: Apache Junction Unified District
- County: Pinal
- Zoning: 10409116
- Fencing: Back YardBlockWrought Iron
- Water: Pvt Water Company
- Sewer: Sewer in & CnctdPrivate Sewer
- Source: Arizona Regional Multiple Listing Service 2
This listing courtesy of Marsha Dorris , Lori Blank & Associates, LLC
Monthly Payment
- Principal & Interest $
- Property Taxes $
- Home Insurance $
- VA Funding Fee $

 New - 3 days ago