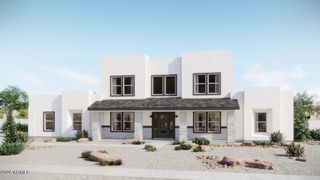
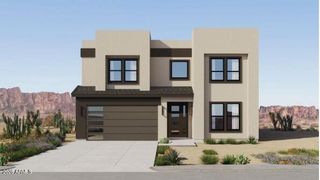
3134 S AMBLE Pass, Gold Canyon, AZ 85118
- 3 beds |
- 3 baths |
- 2,967 sqft
 Single-Family Home
  Built in 2006
  0.29acre lot
 2 car garage
  $388/sqft
  Listed 19 days ago
Property Description
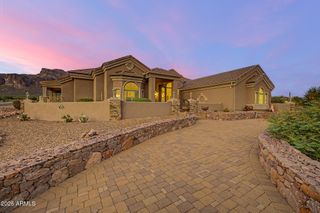
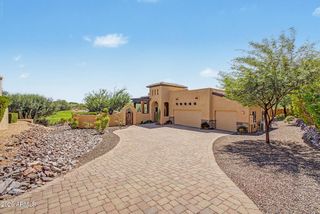
Experience the beauty and tranquility of Gold Canyon from this exceptional popular Verona model, 3-bedroom, plus an office/den, 3-bath residence offering approximately 2,967 square feet of thoughtfully designed living space on a generous 0.29-acre lot. Open great room, dining area, kitchen layout with a built-in wine bar provide an ideal environment for both intimate gatherings and effortless entertaining. Large primary suite with two closets. Set against the spectacular backdrop of the Superstition Mountains, this distinctive property captures the essence of refined Arizona living. From the moment you arrive, the home's spacious proportions and inviting setting create an impressive sense of privacy and serenity. Large outdoor living area with low maintenance landscaping, built-in BBQ, and in ground spa. Private access community with a 24 hour guard gate. Wonderful club dining with an expansive outdoor patio. Two Jack Nicklaus golf courses. Not a golfer? Enjoy pickelball, tennis, bocce, hiking and many other amenities. 35 minutes to Sky Harbor and 20 minutes to Mesa Gateway airports. Club amenities under a separate agreement.
- Listing Status:
- Active
- Date Added:
- September 3, 2026
- Data Last Updated:
- September 23, 2026 at 12:06AM
- Listing Office:
- Thomas Popa & Associates LLC : 480-247-7754
- Listing Agent:
- Karen C. Jordan : 480-249-0978
- MLS ID:
- 7075095

- General: Private Street(s)Private YardBuilt-in BarbecueHeatedPrivate
- Style: Santa Barbara/Tuscan
- Parking: Garage Door OpenerDirect AccessPermit Required
- Roofing: Tile
- Windows: Low-Emissivity WindowsDual Pane
- General: StuccoWood FramePainted
- Road/Access: Paved
- HOA Amenities: Maintenance GroundsStreet MaintFront Yard MaintTrashMaintenance Exterior1758.0Quarterly
- Originating MLS: Arizona Regional Multiple Listing Service 2
- School District: Apache Junction Unified District
- County: Pinal
- Zoning: 10726066
- Fencing: BlockWrought Iron
- Water: Pvt Water Company
- Sewer: Sewer in & CnctdPrivate Sewer
- Source: Arizona Regional Multiple Listing Service 2
This listing courtesy of Karen C. Jordan , Thomas Popa & Associates LLC
Monthly Payment
- Principal & Interest $
- Property Taxes $
- Home Insurance $
- VA Funding Fee $