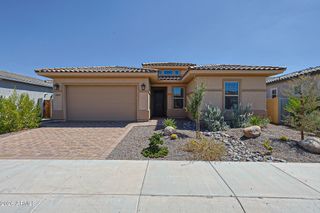
11012 S PALOMINO Lane, Goodyear, AZ 85338
- 4 beds |
- 3 baths |
- 2,243 sqft
 Single-Family Home
  Built in 1993
  7,405sqft lot
 2 car garage
  $231/sqft
  Listed 2 days ago
Property Description
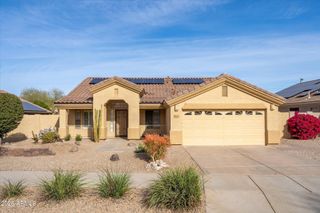
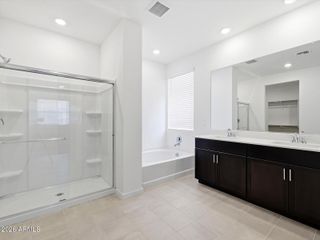
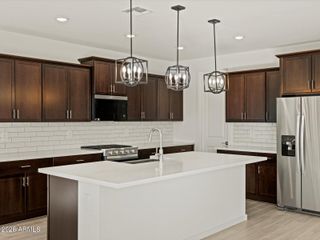
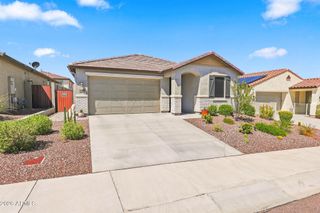
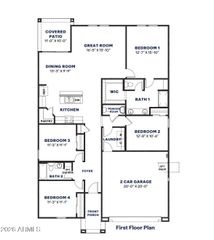
This beautiful two-story home is located in the highly desirable Estrella Mountain community of Goodyear and is ideally situated on a quiet cul-de-sac lot. From the moment you step inside, you'll appreciate the inviting floor plan, comfortable living spaces, and thoughtful design. The home offers four bedrooms, a dedicated library/office, three full bathrooms, and an impressive resort-style backyard, providing plenty of room for everyday living, working from home, and entertaining family and friends. The spacious primary suite is a peaceful retreat, featuring vaulted ceilings, approximately 17' x 14' of living space, three closets, dual sinks, and a separate soaking tub and shower. The open and functional layout creates a natural flow throughout the home, while the additional bedrooms and flexible library/office provide space to accommodate guests, hobbies, or a home workspace. When the Arizona heat makes a 5 minute walk to the lake less appealing, step outside and enjoy your own private backyard retreat. The oversized yard features a heated pebble-tech pool with a Pentair pump and filter, a putting green, a spacious turf area, multiple lounging spaces, a fireplace, and a custom grilling area designed for a drop-in grill. Whether you're enjoying a quiet morning by the pool, hosting a weekend gathering, or relaxing with family after a long day, this backyard is designed for year-round enjoyment.
- Listing Status:
- Active
- Date Added:
- August 20, 2026
- Data Last Updated:
- August 25, 2026 at 4:07PM
- Listing Office:
- Real Broker : 602-755-3415
- Listing Agent:
- Devin Schlenker : 623-202-3260
- MLS ID:
- 7070292

- General: Built-in Barbecue
- Pool: Variable Speed PumpPlay PoolFencedHeated
- Parking: RV GateGarage Door OpenerDirect AccessSide Vehicle Entry
- Roofing: Tile
- Windows: Solar Screens
- General: StuccoWood FramePainted
- Road/Access: PavedAsphalt
- HOA Amenities: Maintenance Grounds384.0Quarterly
- Originating MLS: Arizona Regional Multiple Listing Service 2
- School District: Liberty Elementary District
- County: Maricopa
- Zoning: 40052867
- Fencing: Back Yard
- Water: City Water
- Sewer: Sewer in & CnctdPublic Sewer
- Source: Arizona Regional Multiple Listing Service 2
This listing courtesy of Devin Schlenker , Real Broker
Monthly Payment
- Principal & Interest $
- Property Taxes $
- Home Insurance $
- VA Funding Fee $

 New - 2 days ago