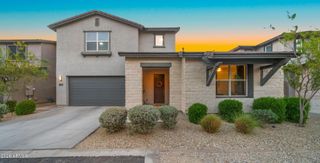
11466 S 176TH Drive, Goodyear, AZ 85338
- 4 beds |
- 3 baths |
- 2,500 sqft
 Single-Family Home
  Built in 2018
  4,792sqft lot
 2 car garage
  $204/sqft
  Listed 9 days ago
Property Description
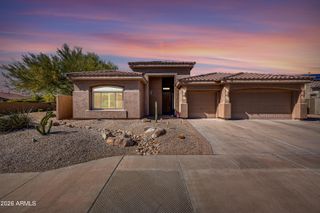
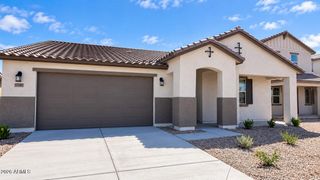
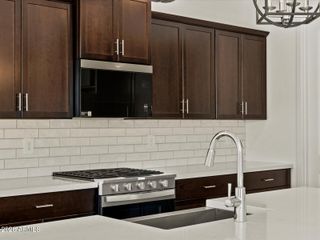
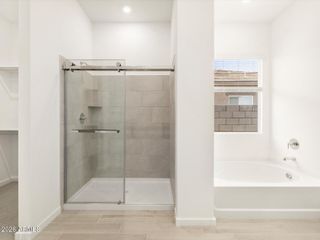
Welcome home to this gorgeous 4-bedroom, 2.5-bath home nestled against the breathtaking Estrella Mountains in the highly sought-after Estrella Mountain Ranch community! Step inside to a bright, open-concept floor plan featuring a spacious kitchen with quartz countertops, an oversized island, stainless steel appliances, integrated cabinet LED lighting, and a large walk-in pantry--perfect for everyday living and entertaining. The expansive primary suite is a true retreat, complete with a large walk-in closet and an impressive ensuite bathroom with plenty of space to unwind. A new tankless water heater adds efficiency and peace of mind. Step outside to a beautifully landscaped, low-maintenance backyard featuring artificial turf, pavers, and stunning mountain views--the perfect setting f for enjoying Arizona sunsets and outdoor living year-round. Living in Estrella Mountain Ranch means enjoying a resort-style lifestyle right outside your door. Residents have access to 72 acres of community lakes, 65+ miles of hiking and biking trails, 50+ neighborhood parks, pools, fitness centers, sports courts, and resident clubs, including Starpointe and Presidio. Enjoy kayaking and sailing on the lakes, explore miles of scenic desert trails, or tee off at the community's Nicklaus Design championship golf course. Surrounded by the beauty of the Sonoran Desert yet close to shopping, dining, schools, and everyday conveniences, this home offers the perfect combination of mountain views, modern comfort, and the incredible Estrella Mountain Ranch lifestyle. This is Arizona living at its finest!
- Listing Status:
- Active
- Date Added:
- September 11, 2026
- Data Last Updated:
- September 21, 2026 at 1:09AM
- Listing Office:
- My Home Group Real Estate : 480-685-2760
- Listing Agent:
- Lauren Risser : 480-773-0620
- MLS ID:
- 7078859

- General: None
- Style: Contemporary
- Parking: Attached GarageGarage Door OpenerDirect Access
- Roofing: Tile
- General: Brick VeneerStuccoWood FramePainted
- Road/Access: Paved
- HOA Amenities: Maintenance Grounds0.0Quarterly
- Originating MLS: Arizona Regional Multiple Listing Service 2
- School District: Liberty Elementary District
- County: Maricopa
- Zoning: 40053190
- Fencing: Back YardBlockWrought Iron
- Water: Public
- Sewer: Public Sewer
- Source: Arizona Regional Multiple Listing Service 2
This listing courtesy of Lauren Risser , My Home Group Real Estate
Monthly Payment
- Principal & Interest $
- Property Taxes $
- Home Insurance $
- VA Funding Fee $

 New - 2 days ago