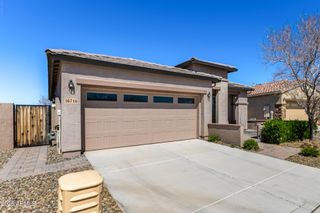
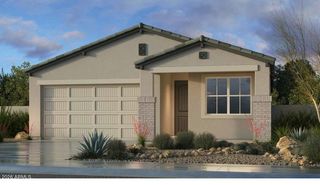
12748 S 175TH Drive, Goodyear, AZ 85338
- 3 beds |
- 2 baths |
- 1,444 sqft
 Single-Family Home
  Built in 2003
  6,534sqft lot
 2 car garage
  $262/sqft
  Listed 4 days ago
Property Description
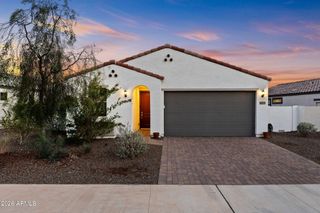
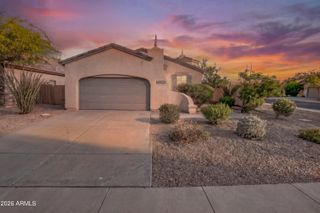
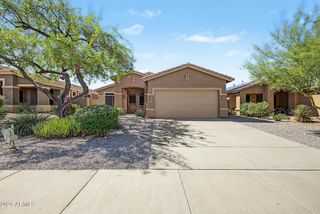
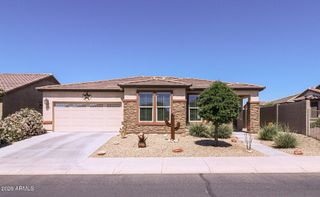
3.65% assumable VA (Only). The backyard sets this single-story Goodyear home apart. Inside, the kitchen anchors the open living space with white cabinetry, a tile backsplash, stainless steel appliances and a peninsula, opening directly to a living and dining area lit by a sliding glass door to the backyard. The main bedroom has a private bath with a glass-enclosed, tiled shower. Two additional bedrooms serve as guest rooms, a home office, or flex space. Outside, a covered patio opens to a built-in outdoor kitchen with bar seating under a gazebo, plus a separate fire pit area with string lights gives you a second spot to gather. A 2-car garage completes the property. Cute adorable doll house across the street from a community inviting GRASS boulevard! Low maintenance living, lock and leave concept!! outdoor entertainers pergola With Kegerator, built in Fridge, BBQ, TV, sitting bar with lots of space for your cooking / storage utensils. Estrella is a master planned community with all inclusive amenities galore... such as: Parks, over 50 miles of hiking biking trails, lakes, fishing, kayaking, pickleball, tennis, basketball / volleyball courts community center with state of the art gymnasiums, yoga room, lap pool, water slides and much more! Surrounded by majestic mountains and wide-open desert vistas, life in Estrella is a masterpiece of harmonious balance. Dynamic, yet serene; it offers young couples, families, and retirees a resort-inspired lifestyle with state-of-the-art amenities. Estrella communities feature remarkable living with rich architecture, diverse neighborhood streetscapes, and inviting gathering
- Listing Status:
- Active
- Date Added:
- October 2, 2026
- Data Last Updated:
- October 7, 2026 at 7:06AM
- Listing Office:
- West USA Realty : 623-942-4200
- Listing Agent:
- Martin C Sears : 623-853-3380
- MLS ID:
- 7088244

- General: Rain GuttersStorageBuilt-in Barbecue
- Style: Ranch
- Parking: Garage Door OpenerDirect Access
- Roofing: Tile
- Windows: Solar ScreensDual Pane
- General: StuccoWood FramePainted
- Road/Access: Asphalt
- HOA Amenities: ClubhouseManagementPets OK (See Remarks)Rental OK (See Remarks)VA Approved ProjectFHA Approved ProjctMaintenance Grounds396.0Quarterly
- Originating MLS: Arizona Regional Multiple Listing Service 2
- School District: Liberty Elementary District
- County: Maricopa
- Zoning: 40081161
- Fencing: Block
- Water: Public
- Sewer: Public Sewer
- Source: Arizona Regional Multiple Listing Service 2
This listing courtesy of Martin C Sears , West USA Realty
Monthly Payment
- Principal & Interest $
- Property Taxes $
- Home Insurance $
- VA Funding Fee $