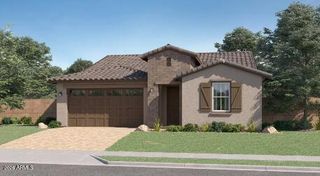
13129 W GRANADA Road, Goodyear, AZ 85395
- 4 beds |
- 2 baths |
- 2,355 sqft
 Single-Family Home
  Built in 1997
  9,148sqft lot
 2 car garage
  $263/sqft
  Listed 17 days ago
Property Description
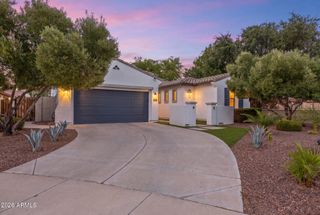
This home has it all! This newly redesigned home is just stunning! Phenomenal location, Golf Course Community. single-level home sitting on a cul-de-sac lot with a split floor plan, three-car tandem garage, and gorgeous remodeled pool with a spacious backyard! Attention to detail is evident throughout every part of the home, including a completely new roof with warranty, freshly painted interior and exterior, new carpet, new tile, new quartz countertops and vanities, and updated fixtures and finishes throughout, including new stainless steel appliances with refrigerator. Truly move-in ready! This home features four bedrooms and a den option. You can just feel the California oasis vibes upon entering the large, spacious bonus room and formal dining area. Double doors greet you into a potential fourth bedroom or den. The home then continues with a beautiful open-concept kitchen into the great room area. Beautiful picture windows overlook the bonus room (flex space), which features a brand-new split-system AC unit, making it great to use as a pool house. Open the doors and it's perfect for entertaining! The large master bedroom features a private exit to the flex room and pool. The beautiful, updated master bath feels like a spa and includes a huge master closet. Additional two bedrooms are located on the opposing side of the home, along with a guest bathroom featuring designer-grade micro-cement Venetian texture. The three-car tandem garage features new epoxy flooring, a wash station, and a large storage room with a separate exit to the backyard. Welcome home!
- Listing Status:
- Active
- Date Added:
- September 3, 2026
- Data Last Updated:
- September 21, 2026 at 3:07AM
- Listing Office:
- Gentry Real Estate : 480-750-9910
- Listing Agent:
- Lisa Arnold : 480-250-7365
- MLS ID:
- 7075561

- General: Storage
- Style: Ranch
- Pool: Outdoor
- Parking: Attached GarageGarage Door OpenerDirect Access
- Roofing: Tile
- Windows: ScreensDual PaneENERGY STAR Qualified WindowsTinted Windows
- General: StuccoWood Frame
- HOA Amenities: Maintenance Grounds205.0Annually
- Originating MLS: Arizona Regional Multiple Listing Service 2
- School District: Litchfield Elementary District
- County: Maricopa
- Zoning: 50175883
- Fencing: Block
- Water: Pvt Water Company
- Sewer: Public Sewer
- Source: Arizona Regional Multiple Listing Service 2
This listing courtesy of Lisa Arnold , Gentry Real Estate
Monthly Payment
- Principal & Interest $
- Property Taxes $
- Home Insurance $
- VA Funding Fee $

 New - 6 hours ago