13497 S 184TH Avenue, Goodyear, AZ 85338
- 5 beds |
- 3 baths |
- 3,091 sqft
 Single-Family Home
  Built in 2007
  8,276sqft lot
 3 car garage
  $210/sqft
  Listed 1 day ago
Property Description
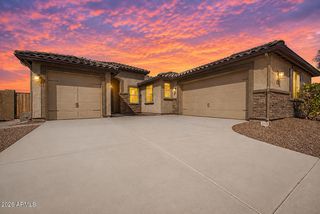
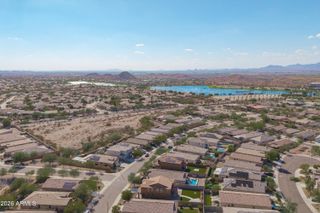
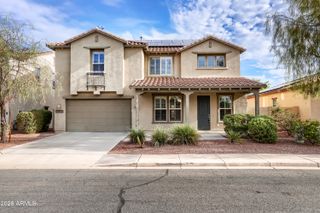
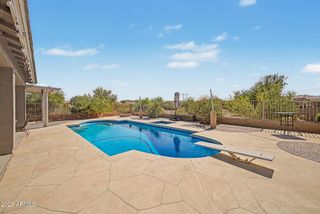
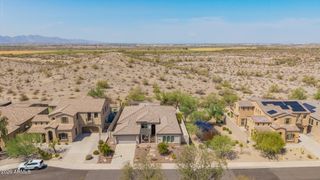
Welcome to this beautifully maintained and thoughtfully updated 5-bedroom, 3-bathroom home, complete with a dedicated office and spacious 3-car garage. This is where timeless character meets comfortable Arizona living. The home makes a wonderful first impression with low-maintenance desert landscaping, a decorative dry riverbed, and a private courtyard complete with a charming fountain. Step inside to a warm and inviting interior featuring tile and wood flooring throughout the high-traffic areas and plantation shutters throughout the home. The light-filled living room flows into the formal dining room, where decorative wood beams and a stylish shiplap accent wall create an inviting setting for entertaining. Continue into the family room, featuring a striking stone accent wall, gas fireplace, and additional decorative wood beams. The nearby kitchen offers medium wood-toned cabinetry, generous granite counter space, stainless steel appliances, a wall oven and microwave, and a gas cooktop. An informal eat-in area and bar counter overlooking the family room make this space ideal for casual meals and gathering with family and friends. The first floor also includes a bedroom with direct access to the courtyard and a full bathroom, creating an ideal private retreat for guests or multigenerational living. Upstairs, wood-tread stairs lead to a spacious open landing with a built-in desk and access to the primary suite, three additional bedrooms, and a versatile office. The office features a stone accent wall and gas fireplace. Double doors welcome you into the spacious primary bedroom, with an ensuite bathroom that features a large tiled shower, standalone soaking tub, upgraded tile flooring, and dual sinks with stylish vessel sinks. Three spacious secondary bedrooms share a beautifully updated bathroom with a fully tiled walk-in shower, upgraded floor tile, and dual sinks. The 3-car garage is both functional and finished with epoxied floors, built-in cabinetry, and an electric vehicle charging station. Outside, the backyard is designed for effortless entertaining and relaxation, featuring a covered patio, pergola for additional shade, and built-in BBQ with bar-height seating. The sparkling pool with a soothing water feature creates the perfect centerpiece for summer gatherings, while low-maintenance desert landscaping keeps outdoor upkeep easy. Enjoy all this exceptional home has to offer while living in Estrella Mountain Ranch, a premier master-planned community surrounded by stunning desert and mountain scenery. Residents enjoy miles of hiking and biking trails, lakes, parks, fitness centers, pools, sports courts, community clubs, and resort-style amenities, along with a welcoming community atmosphere. This is Arizona living at its best - beautiful, active, and designed for enjoying every day.
- Listing Status:
- Active
- Date Added:
- August 13, 2026
- Data Last Updated:
- August 15, 2026 at 7:06AM
- Listing Office:
- Realty ONE Group : 623-552-3773
- Listing Agent:
- Tara Rutkowski : 623-640-6546
- MLS ID:
- 7066463

- General: Built-in Barbecue
- Style: Spanish
- Pool: Outdoor
- Parking: Garage Door OpenerDirect AccessAttch'd Gar CabinetsElectric Vehicle Charging Station(s)
- Roofing: Tile
- Windows: ScreensDual PaneVinyl Frame
- General: StuccoWood FramePainted
- HOA Amenities: Maintenance Grounds396.0Quarterly
- Originating MLS: Arizona Regional Multiple Listing Service 2
- School District: Liberty Elementary District
- County: Maricopa
- Zoning: 40080409
- Fencing: Block
- Water: City Water
- Sewer: Public Sewer
- Source: Arizona Regional Multiple Listing Service 2
This listing courtesy of Tara Rutkowski , Realty ONE Group
Monthly Payment
- Principal & Interest $
- Property Taxes $
- Home Insurance $
- VA Funding Fee $

 New - 1 day ago