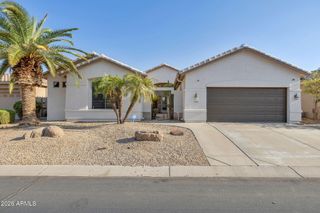
14426 W AVALON Drive, Goodyear, AZ 85395
- 4 beds |
- 3 baths |
- 2,812 sqft
 Single-Family Home
  Built in 2000
  10,454sqft lot
 3 car garage
  $231/sqft
  Listed 6 days ago
Property Description
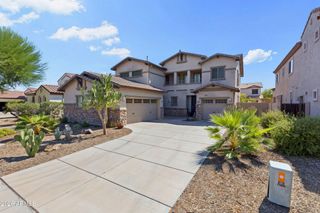
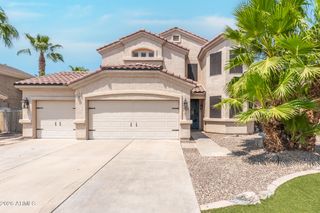
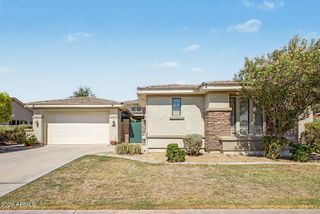
Beautifully updated Palm Valley home with extensive improvements! Two AC units replaced in 2024. Fresh interior paint, new bedroom carpet, vinyl flooring with 4'' baseboards and new hardware throughout in 2026. Kitchen features granite countertops, island, subway tile backsplash and custom pendant lighting. Plantation shutters and blinds installed in 2025. Spacious primary suite offers a bay window, patio access, split vanities, separate tub and glass-enclosed shower. Hall bath has dual sinks, grab bars and backyard access. Enjoy a Pebble Tec type lagoon-style play pool with refreshed cool decking, gazebo with lighting, rebuilt hot tub and synthetic grass. High-end water softener and Kinetico drinking water system. Stone veneer accents the front. Single-bay garage includes built-in cabinet PALM VALLEY HOME Features, Improvements & Upgrades 2026 IMPROVEMENTS "Roof Replaced 2026 " New carpet installed in bedrooms " New vinyl flooring with 4" baseboards " Fresh interior paint " New hardware installed throughout " Pool drained and acid washed " New pool light installed 2025 IMPROVEMENTS " Primary bathroom countertops updated " Primary bathroom mirrors updated " Plantation shutters and blinds installed 2024 IMPROVEMENTS " Two AC units replaced " Pool cool decking redone " Gazebo with lighting installed " Hot tub rebuilt " Synthetic grass installed in backyard " Garage door opener replaced " High-end water softener installed " Kinetico drinking water system installed KITCHEN FEATURES " Granite countertops " Large kitchen island " Subway tile backsplash " Custom pendant lighting PRIMARY SUITE & BATH " Bay window in primary bedroom " Glass sliding door provides direct access to backyard and patio " Split bathroom vanities with individual sinks " Separate soaking tub and shower " Glass shower enclosure BACKYARD & ENTERTAINING " PebbleTec lagoon-style play pool " Refreshed cool decking " Gazebo with lighting " Rebuilt hot tub " Synthetic grass " Patio area GARAGE & EXTERIOR " Front stone veneer " Built-in garage cabinets " Dedicated work area in single-bay garage " Replaced garage door opener ADDITIONAL FEATURES " Plantation shutters and blinds " High-end water softener " Kinetico drinking water system " Owned security system GARAGE & EXTERIOR " Front stone veneer " Built-in garage cabinets " Dedicated work area in single-bay garage " Replaced garage door opener & Racks
- Listing Status:
- Active
- Date Added:
- August 8, 2026
- Data Last Updated:
- August 15, 2026 at 7:06AM
- Listing Office:
- RE/MAX Fine Properties : 623-344-7300
- Listing Agent:
- Steven S. Padilla : 602-696-8044
- MLS ID:
- 7064264

- General: Private Street(s)GazeboAbove GroundHeatedPrivate
- Style: ContemporaryRanch
- Pool: Play Pool
- Parking: Attached GarageGarage Door OpenerAttch'd Gar CabinetsSide Vehicle Entry
- Roofing: Tile
- Windows: Skylight(s)Low-Emissivity WindowsDual PaneVinyl Frame
- General: StuccoWood FramePainted
- HOA Amenities: Maintenance Grounds200.0Quarterly
- Originating MLS: Arizona Regional Multiple Listing Service 2
- School District: Litchfield Elementary District
- County: Maricopa
- Zoning: 50170428
- Fencing: Back YardBlockConcrete Panel
- Water: Pvt Water Company
- Sewer: Public Sewer
- Source: Arizona Regional Multiple Listing Service 2
This listing courtesy of Steven S. Padilla , RE/MAX Fine Properties
Monthly Payment
- Principal & Interest $
- Property Taxes $
- Home Insurance $
- VA Funding Fee $

 New - 11 hours ago