14430 W MONTEREY Way, Goodyear, AZ 85395
- 4 beds |
- 2 baths |
- 2,609 sqft
 Single-Family Home
  Built in 2004
  9,148sqft lot
 2 car garage
  $197/sqft
  Listed 4 days ago
Property Description
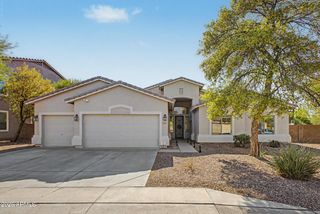
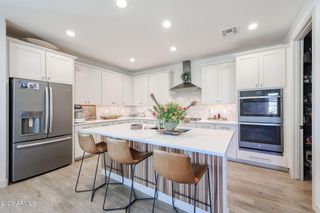
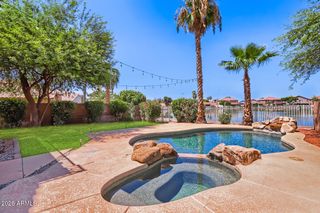
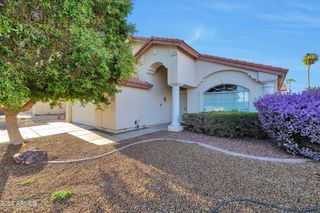
Beautifully updated Single-Story home Near the Wigwam Resort and Golf Club in a well-established neighborhood. Upgrades in 2026 include: roof (with transferable warranty), interior paint, all SS kitchen appliances, including double ovens, LVP flooring and baseboards throughout with new carpet in bedrooms. The highly desirable split floor plan features 4 spacious bedrooms plus a dedicated home office with a built-in desk so you can work from home. The private primary suite comes complete with a custom built-in closet organizer, double sinks and sep tub / shower. A gourmet kitchen is a chef's dream showcasing a central island with pendant lights, Silestone countertops, travertine backsplash, staggered maple cabinets with crown molding, a gas cooktop, double ovens and a wine chiller. The home features 9 ft ceilings and plantation shutters throughout with 9 ceiling fans and split HVAC systems to keep you cool. Entertaining extends outdoors to a private covered patio featuring a stunning pergola, TV, outdoor fireplace and a brand new SS grill in outdoor kitchen island. Easy to maintain turf in backyard. Enjoy top-tier community amenities including, a pool, rec center, children's playground, tennis courts, sand volleyball, basketball, club house and golf course.
- Listing Status:
- Active
- Date Added:
- August 20, 2026
- Data Last Updated:
- August 25, 2026 at 2:09PM
- Listing Office:
- Realty ONE Group : 602-953-4000
- Listing Agent:
- Betty Dragiewicz : 623-695-3734
- MLS ID:
- 7069330

- General: Built-in Barbecue
- Style: Santa Barbara/Tuscan
- Parking: Attached GarageGarage Door OpenerAttch'd Gar Cabinets
- Roofing: Tile
- Windows: Dual Pane
- General: StuccoWood FramePainted
- Road/Access: Asphalt
- HOA Amenities: Maintenance Grounds200.0Quarterly
- Originating MLS: Arizona Regional Multiple Listing Service 2
- School District: Litchfield Elementary District
- County: Maricopa
- Zoning: 50170320
- Fencing: Block
- Water: Pvt Water Company
- Sewer: Sewer in & CnctdPublic Sewer
- Source: Arizona Regional Multiple Listing Service 2
This listing courtesy of Betty Dragiewicz , Realty ONE Group
Monthly Payment
- Principal & Interest $
- Property Taxes $
- Home Insurance $
- VA Funding Fee $

 New - 2 days ago