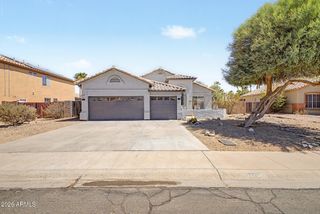
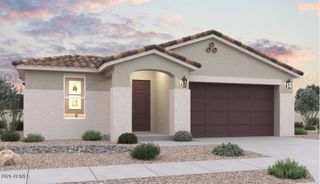
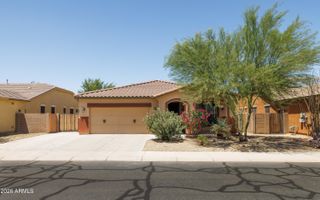
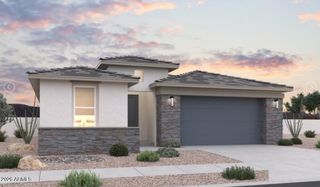
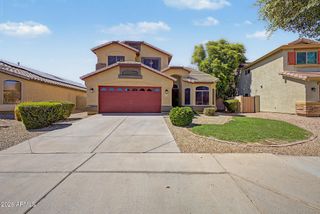
15216 W MCKINLEY Street, Goodyear, AZ 85338
- 3 beds |
- 3 baths |
- 1,808 sqft
 Single-Family Home
  Built in 2020
  5,663sqft lot
 2 car garage
  $257/sqft
  Listed 28 days ago
Property Description
Welcome home to this beautifully maintained 3-bedroom, 2.5-bath residence perfectly positioned on a premium corner lot directly across from a park and expansive green space, offering both privacy and picturesque views. Pride of ownership shines throughout this meticulously cared-for home, featuring an open-concept layout designed for modern living. The kitchen is appointed with elegant granite countertops, sparkling stainless steel appliances, and both gas and electric options to suit your lifestyle and culinary preferences. The true centerpiece of the home is the impressive 16-foot sliding glass door that seamlessly blends indoor and outdoor living, filling the space with natural light and creating the perfect setting for entertaining. Step outside to enjoy the upgraded extended cov Covered patio and beautifully landscaped backyard complete with fresh turf, providing a low-maintenance outdoor retreat year-round. Designed with privacy in mind, the thoughtful split floor plan features an extensive hallway that separates the guest bedrooms from the primary suite, creating a peaceful retreat away from the secondary living spaces. The spacious primary suite offers a beautifully appointed en-suite bathroom with dual sinks, a spacious soaking tub, a separate shower, and a large walk-in closet. With its premium location, thoughtful upgrades, and exceptional condition, this home offers the perfect combination of comfort, style, and functionality.
- Listing Status:
- Active
- Date Added:
- June 6, 2026
- Data Last Updated:
- July 6, 2026 at 2:08AM
- Listing Office:
- Real Broker : 602-755-3415
- Listing Agent:
- Keonna Giacomino : 480-310-0885
- MLS ID:
- 7038573

- General: Shed(s)Gazebo
- Parking: Attached Garage
- Roofing: Tile
- Windows: Screens
- General: StuccoWood Frame
- HOA Amenities: Maintenance Grounds124.0Monthly
- Originating MLS: Arizona Regional Multiple Listing Service 2
- School District: Avondale Elementary District
- County: Maricopa
- Zoning: 50016431
- Fencing: Block
- Water: City Water
- Sewer: Public Sewer
- Source: Arizona Regional Multiple Listing Service 2
This listing courtesy of Keonna Giacomino , Real Broker
Monthly Payment
- Principal & Interest $
- Property Taxes $
- Home Insurance $
- VA Funding Fee $

 New - 2 days ago