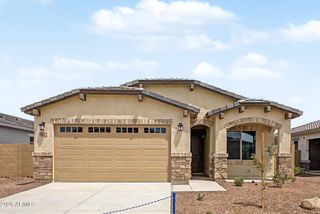
16189 W WHITTON Avenue, Goodyear, AZ 85395
- 2 beds |
- 2 baths |
- 2,284 sqft
 Single-Family Home
  Built in 2002
  9,583sqft lot
 3 car garage
  $241/sqft
  Listed 3 days ago
Property Description
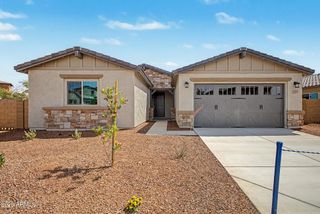
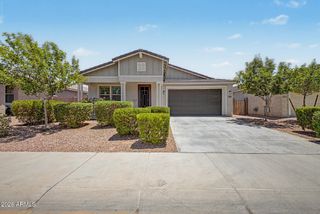
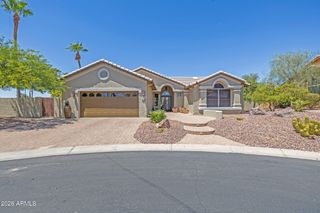
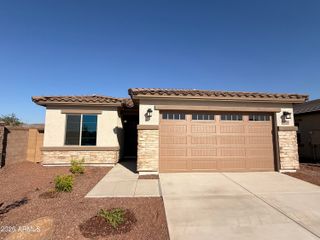
Welcome home to the lifestyle you've been waiting for. Perfectly situated on an expansive corner lot with mature landscaping and a peaceful walking path just beyond the backyard, this home offers privacy, functionality and an everyday connection to the outdoors. Inside, you'll discover the fabulous kitchen that's filled with natural light from skylights and features elegant stone countertops, creating an inviting space for gathering with family and friends. The den showcases custom built-in shelving, while the spacious primary suite offers a relaxing sitting area retreat. The extended garage even includes a dedicated golf cart garage, making it easy to enjoy community travel and the championship golf course. The covered back patio is the perfect place to enjoy AZ spring mornings surrounded by fragrant citrus trees. Additional highlights include Classy Closets organizers in the walk-in closets, plantation shutters throughout, and numerous quality upgrades that make this home move-in ready. When compared to recent neighborhood sales, this home represents exceptional value. Add in the world-class PebbleCreek lifestyle with golf, pickleball, resort-style pools, fitness centers, restaurants, clubs, and countless social activities for active adults 55+, and you've found far more than a home. You've found your next chapter. Truly a must see before it's gone!
- Listing Status:
- Active
- Date Added:
- July 10, 2026
- Data Last Updated:
- July 14, 2026 at 7:09AM
- Listing Office:
- Citiea : 480-870-3119
- Listing Agent:
- Daniel Spurlock : 360-271-1513
- MLS ID:
- 7052491

- General: Heated
- Style: Contemporary
- Parking: Attached GarageGarage Door OpenerAttch'd Gar CabinetsGolf Cart Garage
- Roofing: Tile
- Windows: Skylight(s)Dual Pane
- General: StuccoWood FramePainted
- HOA Amenities: Maintenance Grounds1761.0Semi-Annually
- Originating MLS: Arizona Regional Multiple Listing Service 2
- School District: Adult
- County: Maricopa
- Zoning: 50809054
- Fencing: None
- Water: Pvt Water Company
- Sewer: Public Sewer
- Source: Arizona Regional Multiple Listing Service 2
This listing courtesy of Daniel Spurlock , Citiea
Monthly Payment
- Principal & Interest $
- Property Taxes $
- Home Insurance $
- VA Funding Fee $

 New - 10 hours ago