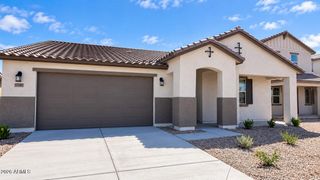
16367 W MORNING GLORY Street, Goodyear, AZ 85338
- 4 beds |
- 3 baths |
- 2,456 sqft
 Single-Family Home
  Built in 2025
  7,405sqft lot
 3 car garage
  $232/sqft
  Listed 7 days ago
Property Description
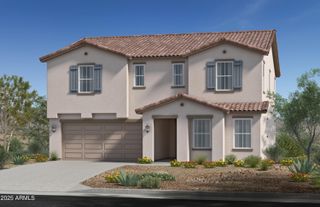
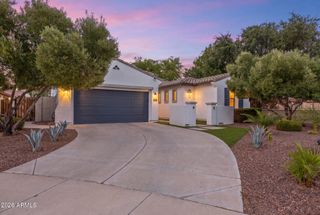
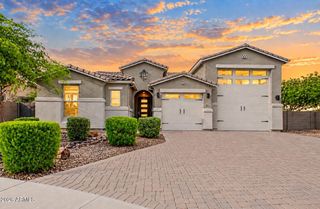
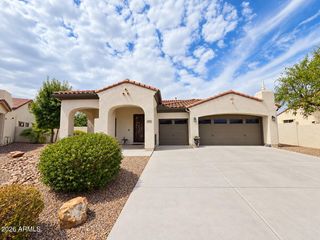
Spacious Amethyst floor plan featuring 4 bedrooms, 3 bathrooms, and a thoughtfully designed layout with stylish upgrades throughout. The kitchen showcases 42-inch gray cabinetry, quartz countertops, stainless steel appliances including a gas cooktop, wall oven and microwave, a single-bowl undermount sink, tile backsplash, and convenient pull-out double trash bins. Upgraded 6x24 tile flooring extends throughout the main living areas, while every bedroom offers its own walk-in closet. A large 12x8 sliding glass door opens to the extended covered patio, creating a seamless connection between indoor and outdoor living--perfect for entertaining. The generously sized lot offers room for an approximately 8-foot gate on the garage side and a 4-foot gate on the opposite side. Pavers enhance the driveway, walkway, and entry. The backyard is currently a blank canvas, ready for the new owner to create a personalized Arizona outdoor retreat.
- Listing Status:
- Active
- Date Added:
- September 12, 2026
- Data Last Updated:
- September 21, 2026 at 12:06AM
- Listing Office:
- eXp Realty : 888-897-7821
- Listing Agent:
- Christy H Le : 480-842-9688
- MLS ID:
- 7079693

- General: None
- Parking: Garage Door Opener
- Roofing: Tile
- Windows: Low-Emissivity WindowsDual Pane
- General: StuccoWood FramePainted
- HOA Amenities: Maintenance Grounds150.0Monthly
- Originating MLS: Arizona Regional Multiple Listing Service 2
- School District: Avondale Elementary District
- County: Maricopa
- Zoning: 50009523
- Fencing: Block
- Water: Public
- Sewer: Public Sewer
- Source: Arizona Regional Multiple Listing Service 2
This listing courtesy of Christy H Le , eXp Realty
Monthly Payment
- Principal & Interest $
- Property Taxes $
- Home Insurance $
- VA Funding Fee $

 New - 1 day ago