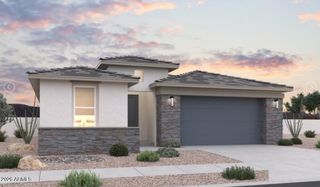
16974 W RIO VISTA Lane, Goodyear, AZ 85338
- 3 beds |
- 2 baths |
- 2,040 sqft
 Single-Family Home
  Built in 2010
  7,405sqft lot
 2 car garage
  $240/sqft
  Listed 8 days ago
Property Description
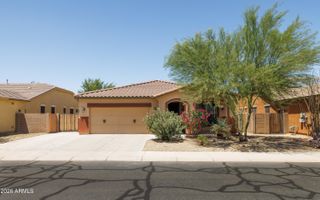
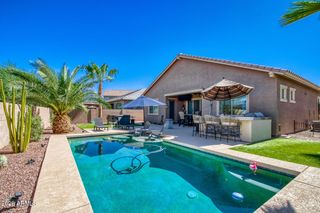
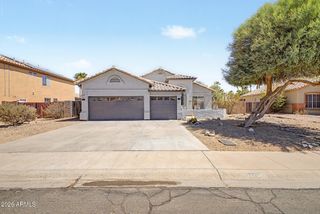
Welcome home to this beautifully maintained residence featuring attractive stone accents, charming curb appeal, and a welcoming front courtyard that sets the tone from the moment you arrive. Perfectly positioned with desirable north/south exposure, this home offers a thoughtful floor plan designed for today's lifestyle. Just off the entry, a versatile flex space provides endless possibilities as a home gym, office, media room, or additional bedroom. Dining/ flex space opens directly to the private front courtyard, creating the perfect retreat for morning coffee, reading, or quiet conversation. The beautifully appointed kitchen is both functional and stylish, offering an abundance of updated cabinetry with soft-close doors--including an additional bank of cabinets for exceptional storage. a pantry, granite countertops, SS appliances, and a large center island that naturally becomes the gathering place for family and friends. The spacious family room is filled with natural light from expansive windows and a large Arcadia door that frames views of your own backyard oasis. Step outside and cool off in the sparkling pool with blue/black pebbletec. It will become your favorite place! The generous primary suite easily accommodates a sitting area and serves as a peaceful retreat. The ensuite bath features dual vanities, a separate soaking tub and shower, and an oversized walk-in closet. Two additional bedrooms are privately situated. Perfect for family and guests. Conveniently located just minutes from I-10 with access to Goodyear's premier shopping, dining, parks, golf courses, entertainment, and everyday amenities--making it the perfect place to make your home.
- Listing Status:
- Active
- Date Added:
- June 27, 2026
- Data Last Updated:
- July 6, 2026 at 12:06AM
- Listing Office:
- Realty ONE Group : 623-552-3773
- Listing Agent:
- Dorathey Duffield : 602-793-4268
- MLS ID:
- 7047494

- General: None
- Pool: Play Pool
- Parking: Attached GarageGarage Door Opener
- Roofing: Tile
- Windows: Solar ScreensDual Pane
- General: StuccoWood FramePainted
- HOA Amenities: Maintenance Grounds80.0Monthly
- Originating MLS: Arizona Regional Multiple Listing Service 2
- School District: Avondale Elementary District
- County: Maricopa
- Zoning: 50097349
- Fencing: Block
- Water: City Water
- Sewer: Public Sewer
- Source: Arizona Regional Multiple Listing Service 2
This listing courtesy of Dorathey Duffield , Realty ONE Group
Monthly Payment
- Principal & Interest $
- Property Taxes $
- Home Insurance $
- VA Funding Fee $

 New - 2 days ago