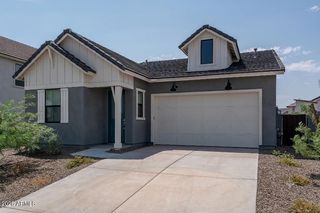
17542 W ROCK LEDGE Road, Goodyear, AZ 85338
- 3 beds |
- 2 baths |
- 1,782 sqft
 Single-Family Home
  Built in 2001
  7,405sqft lot
 2 car garage
  $269/sqft
  Listed 1 month ago
Property Description
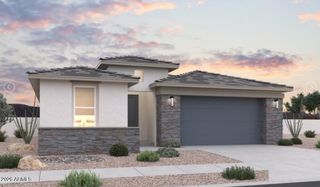
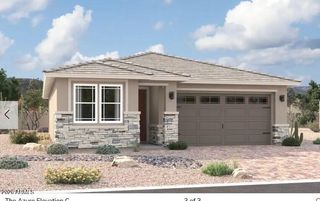
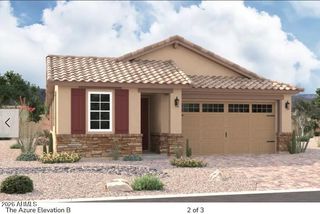
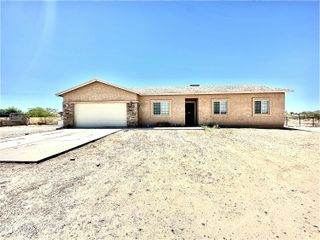
Welcome to a beautifully refreshed retreat set on a premium corner lot that borders a peaceful desert wash in Estrella Mountain Ranch. This inviting single-level home offers 3 bedrooms and 2 baths across 1,782 SqFt, blending an open great room layout with thoughtful upgrades throughout. The kitchen immediately impresses with quartz countertops, a stylish subway tile backsplash, stainless steel appliances, a spacious island with breakfast bar and undermount sink, and a charming bay-window dining nook. The great room's cozy gas fireplace adds warmth and ambiance. Step outside to a backyard designed for both relaxation and play, featuring a full-length covered patio with ceiling fans and gazebo covering, a sparkling pool, lush grass for kids and pets, mountain views, and a side yard with paver walkway and storage shed. The primary suite offers a serene escape with sliding doors to the backyard, engineered wood floors, and an updated en-suite bath complete with dual-sink vanity, framed mirrors, separate tub and shower, and a walk-in closet. Additional highlights include a whole-house water softener/purifier, fresh interior paint, plantation shutters throughout, front and back security doors, leased solar, and a 2-car garage with cabinetry, epoxy flooring, and a service door to the side yard. Living in Estrella means enjoying resort-style amenities--multiple pools, fitness centers, clubhouses, sport courts, lakes, golf, and miles of scenic trails--creating a lifestyle that feels like a year-round vacation.
- Listing Status:
- Active
- Date Added:
- May 28, 2026
- Data Last Updated:
- July 6, 2026 at 4:08AM
- Listing Office:
- Keller Williams Arizona Realty : 480-767-3000
- Listing Agent:
- Beth M Rider : 602-315-8749
- MLS ID:
- 7034193

- General: None
- Pool: Outdoor
- Parking: Garage Door OpenerDirect Access
- Roofing: Tile
- Windows: Solar Screens
- General: StuccoWood FramePaintedStone
- HOA Amenities: Maintenance Grounds396.0Quarterly
- Originating MLS: Arizona Regional Multiple Listing Service 2
- School District: Liberty Elementary District
- County: Maricopa
- Zoning: 40003747
- Fencing: BlockWrought Iron
- Water: City Water
- Sewer: Public Sewer
- Source: Arizona Regional Multiple Listing Service 2
This listing courtesy of Beth M Rider , Keller Williams Arizona Realty
Monthly Payment
- Principal & Interest $
- Property Taxes $
- Home Insurance $
- VA Funding Fee $

 New - 2 days ago