17726 W LINCOLN Street, Goodyear, AZ 85338
- 5 beds |
- 3 baths |
- 2,445 sqft
 Single-Family Home
  Built in 2008
  8,712sqft lot
 2 car garage
  $192/sqft
  Listed 11 days ago
Property Description
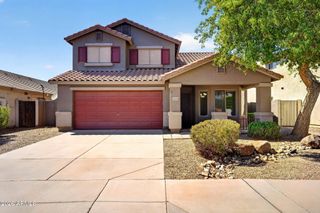
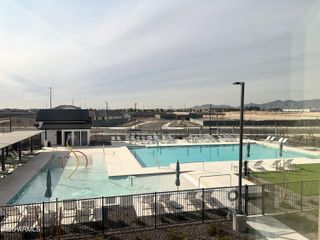
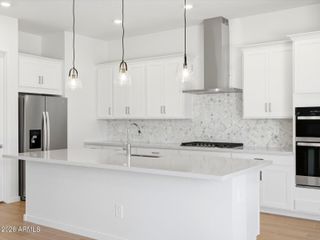
Welcome to this spacious FIXER UPPER 5-bedroom, 3-bathroom POOL home offering approximately 2,445 sq. ft. of thoughtfully designed living space. Situated on an oversized lot, this home combines functionality, energy efficiency, and flexible living options. The open-concept floor plan features a well-appointed kitchen with granite countertops, 42-inch cherry cabinetry, stainless steel appliances, and abundant counter space, flowing seamlessly into the spacious great room--perfect for entertaining or everyday living. Tile flooring in the main living areas, upgraded finishes, and ceiling fans throughout add both style and comfort. A standout feature is the private casita with its own entrance and full bathroom, ideal for multigenerational living, guests, a home office, or rental space. Enjoy peace of mind with numerous energy-efficient upgrades, including Energy Star construction, radiant barrier roof decking, tankless water heater, R-38 attic insulation, and a soft water loop. The large backyard offers plenty of room to create your dream outdoor oasis, with space for entertaining, and enjoying your play pool. Conveniently located near parks, schools, shopping, dining, and easy access to I-10, this home offers the perfect combination of comfort, versatility, and convenience in one of Goodyear's desirable neighborhoods. Don't miss the opportunity to make this exceptional property your next home!
- Listing Status:
- Active
- Date Added:
- July 15, 2026
- Data Last Updated:
- July 27, 2026 at 10:06PM
- Listing Office:
- Realty ONE Group : 623-552-3773
- Listing Agent:
- Heather Swanson : 623-451-1300
- MLS ID:
- 7054542

- General: None
- Pool: Play Pool
- Parking: Garage Door Opener
- Roofing: Tile
- Windows: Dual PaneVinyl Frame
- General: StuccoWood FramePainted
- Road/Access: Asphalt
- HOA Amenities: Maintenance Grounds120.0Monthly
- Originating MLS: Arizona Regional Multiple Listing Service 2
- School District: Avondale Elementary District
- County: Maricopa
- Zoning: 50246342
- Fencing: Block
- Water: City Water
- Sewer: Public Sewer
- Source: Arizona Regional Multiple Listing Service 2
This listing courtesy of Heather Swanson , Realty ONE Group
Monthly Payment
- Principal & Interest $
- Property Taxes $
- Home Insurance $
- VA Funding Fee $

 New - 4 hours ago