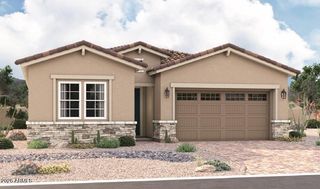
2484 S 172ND Lane, Goodyear, AZ 85338
- 4 beds |
- 3 baths |
- 2,568 sqft
 Single-Family Home
  Built in 2013
  6,534sqft lot
 2 car garage
  $210/sqft
  Listed 9 days ago
Property Description
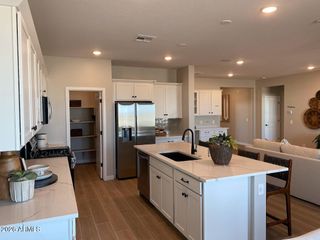
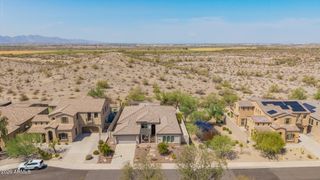
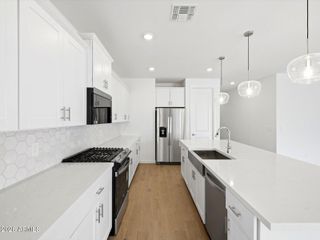
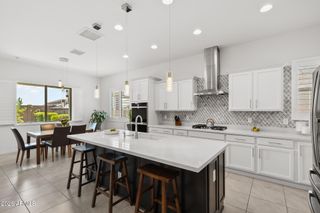
Exceptional model quality pool home has been meticulously maintained & thoughtfully updated! Every detail reflects pride of ownership, making this truly move-in ready. Open floor plan with chef's kitchen designed for everyday living & entertaining (granite counters, large center island, newer appliances w/electric cooktop & double ovens plus abundant cabinetry). Upstairs there is a spacious loft, two beds and primary suite with a spa-like oversized soaking tub surrounded by elegant marble, while all bathrooms have been recently remodeled with beautiful custom tiled showers and high-end finishes. Additional upgrades include brand-new roof in 2025, crown molding throughout, newer interior paint, and updated flooring w/professional leveler upstairs. Step outside to your resort-style backyard where you'll enjoy a sparkling pool with a newer PebbleTec finish and tranquil water feature, outdoor kitchen, mature citrus and palm trees plus the added privacy of having no rear neighbors and spectacular sunsets--creating the perfect setting for relaxing or entertaining year-round. This is a rare opportunity to own a beautifully updated home that combines quality, exceptional craftsmanship and an outstanding indoor-outdoor lifestyle.
- Listing Status:
- Active
- Date Added:
- August 4, 2026
- Data Last Updated:
- August 15, 2026 at 7:06AM
- Listing Office:
- Real Broker : 623-223-1663
- Listing Agent:
- Carin S Nguyen : 623-223-1663
- MLS ID:
- 7062864

- General: Built-in BarbecueShed(s)
- Pool: Variable Speed PumpOutdoor
- Parking: Garage Door OpenerDirect Access
- Roofing: Tile
- Windows: Dual Pane
- General: StuccoWood FramePaintedStone
- HOA Amenities: Maintenance Grounds83.0Monthly
- Originating MLS: Arizona Regional Multiple Listing Service 2
- School District: Avondale Elementary District
- County: Maricopa
- Zoning: 50246256
- Fencing: Back YardBlock
- Water: City Water
- Sewer: Public Sewer
- Source: Arizona Regional Multiple Listing Service 2
This listing courtesy of Carin S Nguyen , Real Broker
Monthly Payment
- Principal & Interest $
- Property Taxes $
- Home Insurance $
- VA Funding Fee $

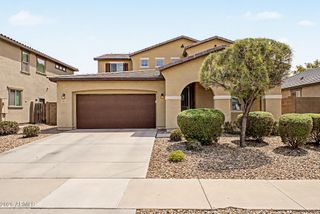
 New - 16 hours ago