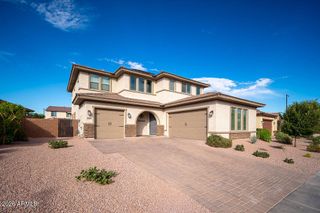
254 S 172ND Lane, Goodyear, AZ 85338
- 5 beds |
- 3 baths |
- 3,238 sqft
 Single-Family Home
  Built in 2006
  10,454sqft lot
 3 car garage
  $201/sqft
  Listed 5 days ago
Property Description
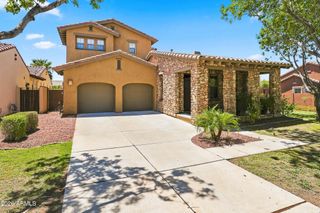
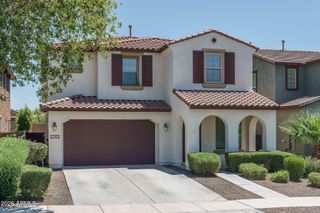
Beautiful 5-bedroom, 3-bath home with 3,238 sq. ft. on a desirable corner lot with no neighbors behind! Enjoy a resort-style backyard featuring a sparkling 3-year-old pool with a Baja shelf, basketball hoop, and two gazebos. The versatile floor plan includes a downstairs bedroom and full bath, ideal for guests or multi-generational living. The open-concept kitchen flows into the spacious living and dining areas with luxury vinyl flooring throughout the main living spaces. Upstairs offers a spacious primary suite, three additional bedrooms, a full bath, and an oversized loft. Conveniently located near Loop 303, I-10, shopping, dining, and community amenities including a pool and recreation center. Some photos have been virtually staged or AI-enhanced. Residents can enjoy excellent community amenities including a pool, toddler pool, fitness center, cabanas with grilling and picnic areas, shaded parks, outdoor workout stations, basketball courts, and sand volleyball courts--all within a 5-minute walk from the home. Conveniently located near schools, shopping, restaurants, grocery stores, gyms, entertainment, Spring Training at Goodyear Ballpark, Goodyear Civic Square, and the Goodyear Recreation Center, with easy access to I-10 and Loop 303.
- Listing Status:
- Active
- Date Added:
- July 10, 2026
- Data Last Updated:
- July 14, 2026 at 12:09PM
- Listing Office:
- My Home Group Real Estate : 480-685-2760
- Listing Agent:
- Ishwinder Singh : 602-330-8493
- MLS ID:
- 7051253

- General: Gazebo
- Pool: Outdoor
- Parking: Attached GarageRV GateGarage Door Opener
- Roofing: Tile
- General: StuccoWood Frame
- HOA Amenities: Street Maint120.0Monthly
- Originating MLS: Arizona Regional Multiple Listing Service 2
- School District: Avondale Elementary District
- County: Maricopa
- Zoning: 50239132
- Fencing: Block
- Water: City Water
- Sewer: Public Sewer
- Source: Arizona Regional Multiple Listing Service 2
This listing courtesy of Ishwinder Singh , My Home Group Real Estate
Monthly Payment
- Principal & Interest $
- Property Taxes $
- Home Insurance $
- VA Funding Fee $

 New - 2 days ago