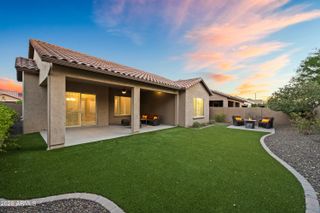
3221 N 151ST Drive, Goodyear, AZ 85395
- 3 beds |
- 3 baths |
- 2,482 sqft
 Single-Family Home
  Built in 1998
  8,276sqft lot
 2 car garage
  $256/sqft
  Listed 1 day ago
Property Description
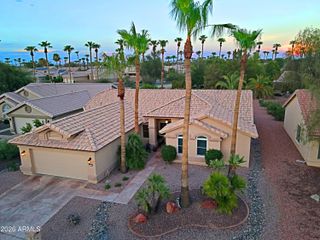
Beauty, Location, & Value! Customized home located on a golf course view lot. This home has 3 bedrooms, 2.5 baths, & an expansive custom den/office (2006) with a fireplace & half bath. This home has thoughtful upgrades. NEW ROOF underlayment (2026) The entry features solar tube lighting making the entry warm & inviting. Inside, the home has designer touches and abundant upgrades. Designer window treatments; including electric blinds at the great room, dining area, & den. Plantation shutters at several windows. Updated Primary Bath (2007) Updated Hall Bath (2015) Updated Kitchen (2015) features granite counters, full granite backsplash, stainless appliances, electric glass cooktop, & NEW dishwasher (2025). Updated Laundry room with utility sink, granite counter & tile backsplash (2015). Additional features include Newer HVAC system (2014), water softener, upgrade lighting with abundant pot lights, & crown molding. The extended patio with paver flooring and pergola offers a view of the golf course (no cart path!) This beautiful home is located in the PebbleCreek resort style community with word class amenities. This home ready for you to move in and enjoy the resort lifestyle. ***Furniture is available on a separate Bill of Sale***
- Listing Status:
- Active
- Date Added:
- July 24, 2026
- Data Last Updated:
- July 27, 2026 at 6:06PM
- Listing Office:
- RE/MAX Fine Properties : 623-344-7300
- Listing Agent:
- Candise Klackle : 623-261-9943
- MLS ID:
- 7058678

- General: Rain GuttersPrivate Street(s)Private Yard
- Parking: Attached GarageGarage Door OpenerDirect AccessAttch'd Gar CabinetsGolf Cart Garage
- Roofing: Tile
- Windows: Solar ScreensDual Pane
- General: StuccoPaintedBlock
- Road/Access: Asphalt
- HOA Amenities: Maintenance GroundsStreet Maint3522.0Annually
- Originating MLS: Arizona Regional Multiple Listing Service 2
- School District: Litchfield Elementary District
- County: Maricopa
- Zoning: 50187282
- Fencing: None
- Water: Pvt Water Company
- Sewer: Private Sewer
- Source: Arizona Regional Multiple Listing Service 2
This listing courtesy of Candise Klackle , RE/MAX Fine Properties
Monthly Payment
- Principal & Interest $
- Property Taxes $
- Home Insurance $
- VA Funding Fee $

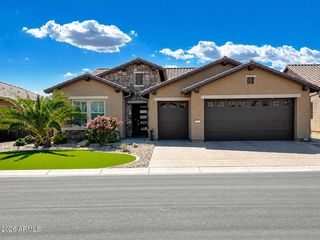
 New - 3 days ago