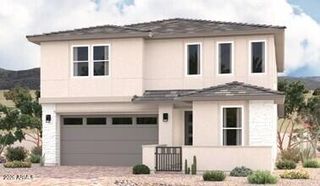
4424 S 180th Drive, Goodyear, AZ 85338
- 4 beds |
- 2 baths |
- 2,231 sqft
 Single-Family Home
  Built in 2006
  1acre lot
 3 car garage
  $276/sqft
  Listed 3 days ago
Property Description
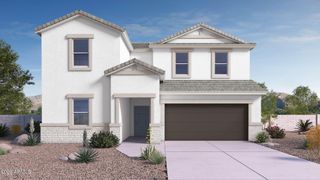
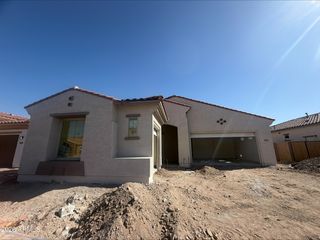
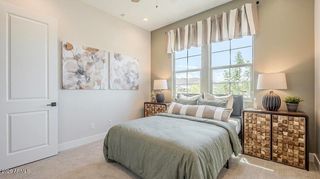
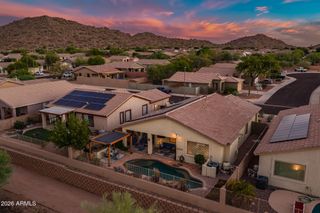
Perfect blend of rural and city convenience in this four-bedroom, two-bath home situated on a full acre lot. A welcoming circular driveway and spacious front courtyard create an inviting first impression, while wood-look tile plank flooring adds warmth and durability throughout the main living area. Open-concept floor plan is designed for comfortable everyday living and entertaining, featuring a spacious kitchen with granite countertops, stainless steel appliances, a breakfast bar, pantry, and eat-in dining area. The living room is anchored by a cozy fireplace, creating a comfortable gathering space for family and guests. The split-bedroom layout offers added privacy, and the primary suite includes dual sinks, separate tub and shower, and a walk-in closet. One bedroom has double doors and a closet, could be used as office or den. Step outside to a large, fully fenced backyard with cool green grass, an extended covered patio, and plenty of room to customize the property to fit your lifestyle. With no HOA, a three-car garage, RV gate, and ample open space, there is room to add a detached garage, workshop, swimming pool, recreational area, or additional outdoor amenities. This property offers the space, flexibility, and freedom that are increasingly difficult to find, all while remaining conveniently close to the ever expanding shops, dining, and freeway system.
- Listing Status:
- Active
- Date Added:
- July 10, 2026
- Data Last Updated:
- July 14, 2026 at 7:09AM
- Listing Office:
- Lori Blank & Associates, LLC : 480-983-8383
- Listing Agent:
- Zachary Jensen : 480-440-4213
- MLS ID:
- 7052528

- General: None
- Style: Ranch
- Parking: Extended Length GarageCircular Driveway
- Roofing: Tile
- Windows: Dual Pane
- General: StuccoWood Frame
- HOA Amenities: No Fees
- Originating MLS: Arizona Regional Multiple Listing Service 2
- School District: Liberty Elementary District
- County: Maricopa
- Zoning: 50250019U
- Fencing: Back YardBlock
- Water: Shared Well
- Sewer: Septic in & CnctdSeptic Tank
- Source: Arizona Regional Multiple Listing Service 2
This listing courtesy of Zachary Jensen , Lori Blank & Associates, LLC
Monthly Payment
- Principal & Interest $
- Property Taxes $
- Home Insurance $
- VA Funding Fee $

 New - 9 hours ago