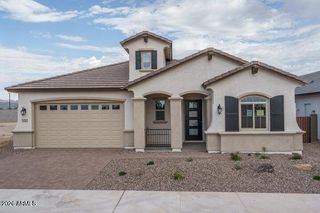
4549 N 155TH Lane, Goodyear, AZ 85395
- 3 beds |
- 3 baths |
- 2,825 sqft
 Single-Family Home
  Built in 2012
  8,712sqft lot
 3 car garage
  $227/sqft
  Listed 13 days ago
Property Description
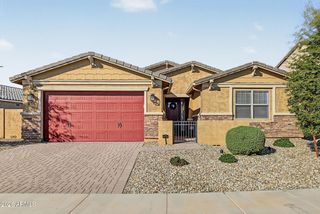
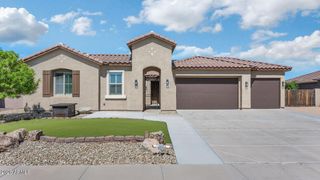
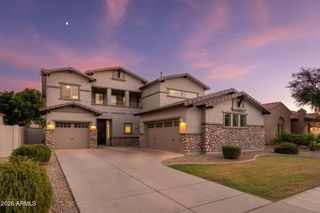
Fall in love with this charming two-story home with a POOL in the Palm Valley Community! Featuring 3 bedrooms, 2 bathrooms + powder room, a low-maintenance desert landscape with mature trees, a tandem garage, paver driveway, stone-accented facade, and an inviting covered front porch. Inside, you'll find abundant natural light, vaulted ceilings, and wood-look & tile floors with plush carpet in the right places. An excellent open-concept floor plan connects the spacious living area and eat-in kitchen for a fresh & airy feel. The impressive kitchen boasts recessed & pendant lighting, ample wood shaker cabinetry with crown molding, quartz counters, SS appliances, and an island w/breakfast bar. An open den and an upstairs loft provide versatile space for a home office or additional living area. The sizable primary bedroom includes a private bath w/dual sinks, a separate tub & glass-enclosed shower, and a walk-in closet with built-in shelving. One secondary bedroom also offers a walk-in closet. Outside, your backyard retreat is complete with a covered patio, extensive seating areas, a built-in BBQ w/bar seating, and an outdoor fireplace w/raised hearth. A sparkling pool, grassy area, and mature landscaping create an inviting setting for relaxing and entertaining. Enjoy nearby shopping & dining at The Market at Estrella Falls. Don't miss this gem!
- Listing Status:
- Active
- Date Added:
- September 23, 2026
- Data Last Updated:
- October 7, 2026 at 3:06PM
- Listing Office:
- A.Z. & Associates : 602-400-3234
- Listing Agent:
- Rio Vidrio : 602-872-0267
- MLS ID:
- 7084244

- General: Built-in Barbecue
- Style: Spanish
- Pool: Outdoor
- Parking: Attached GarageTandemGarage Door OpenerDirect Access
- Roofing: Tile
- General: StuccoSteel FramePaintedStone
- Road/Access: Paved
- HOA Amenities: Maintenance GroundsStreet Maint240.0Quarterly
- Originating MLS: Arizona Regional Multiple Listing Service 2
- School District: Litchfield Elementary District
- County: Maricopa
- Zoning: 50161518
- Fencing: Back YardBlock
- Water: Pvt Water Company
- Sewer: Public Sewer
- Source: Arizona Regional Multiple Listing Service 2
This listing courtesy of Rio Vidrio , A.Z. & Associates
Monthly Payment
- Principal & Interest $
- Property Taxes $
- Home Insurance $
- VA Funding Fee $

 New - 3 days ago