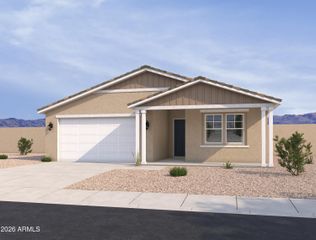
80 S 167TH Drive, Goodyear, AZ 85338
- 4 beds |
- 2 baths |
- 2,141 sqft
 Single-Family Home
  Built in 2008
  9,583sqft lot
 3 car garage
  $205/sqft
  Listed 10 hours ago
Property Description
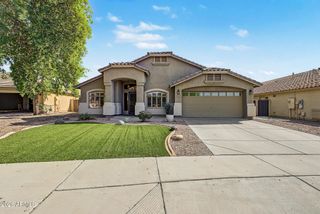
Welcome to this meticulously maintained 4-bedroom, 2-bathroom home tucked away on a quiet cul-de-sac! Featuring a spacious split floor plan, soaring 10+ foot ceilings, elegant arched entryways, and a 3-car garage, this home offers comfort, style, and functionality. Major updates include HVAC (2021), water heater (2024), and exterior paint (2023). Two large picture windows fill the formal living and dining rooms with natural light, creating an inviting space for entertaining and special gatherings. The warm and welcoming kitchen features medium-toned cabinetry, granite countertops, and NEW stainless steel appliances (2026). An open layout connects the kitchen, dining area, and family room, creating the perfect setting for everyday living and gathering with family and friends. The spacious primary suite offers a relaxing retreat with an ensuite bathroom featuring dual sinks, a soaking tub, separate shower, and large walk-in closet. Three additional bedrooms and a full bathroom with dual sinks are thoughtfully separated from the primary suite, offering flexibility for guests, a home office, or hobbies. Step outside to an oversized backyard ready for your personal touch! Enjoy the covered patio, extended paver patio, and artificial turf, providing a great foundation for outdoor dining, weekend barbecues, or creating your own backyard oasis. Conveniently located near shopping, dining, and everyday essentials, with easy access to I-10 and Loop 303. With its thoughtful layout, valuable updates, and peaceful cul-de-sac setting, this lovingly cared-for home is ready to welcome you!
- Listing Status:
- Active
- Date Added:
- October 12, 2026
- Data Last Updated:
- October 13, 2026 at 2:08AM
- Listing Office:
- Realty ONE Group : 623-552-3773
- Listing Agent:
- Tara Rutkowski : 623-640-6546
- MLS ID:
- 7092700

- General: None
- Parking: Garage Door OpenerDirect Access
- Roofing: Tile
- Windows: ScreensDual Pane
- General: StuccoFiberglass SidingPaintedBlock
- HOA Amenities: ManagementPets OK (See Remarks)No Visible Truck Trailer RV BoatRental OK (See Remarks)Maintenance Grounds315.37Quarterly
- Originating MLS: Arizona Regional Multiple Listing Service 2
- School District: Avondale Elementary District
- County: Maricopa
- Zoning: 50096462
- Fencing: Back YardBlock
- Water: Public
- Sewer: Public Sewer
- Source: Arizona Regional Multiple Listing Service 2
This listing courtesy of Tara Rutkowski , Realty ONE Group
Monthly Payment
- Principal & Interest $
- Property Taxes $
- Home Insurance $
- VA Funding Fee $

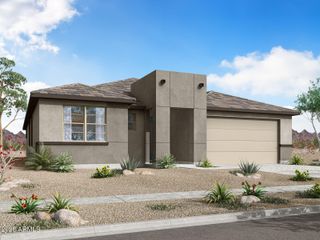
 New - 2 hours ago