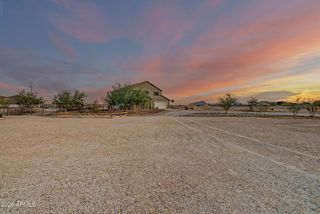
9242 S 168TH Drive, Goodyear, AZ 85338
- 4 beds |
- 2 baths |
- 2,273 sqft
 Single-Family Home
  Built in 2021
  5,663sqft lot
 2 car garage
  $227/sqft
  Listed 7 days ago
Property Description
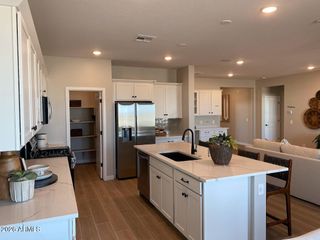
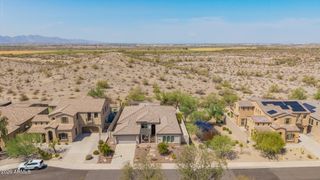
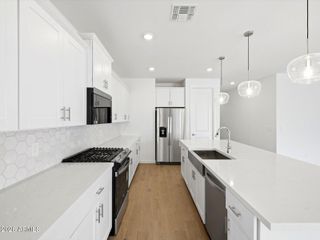
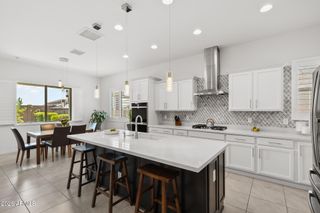
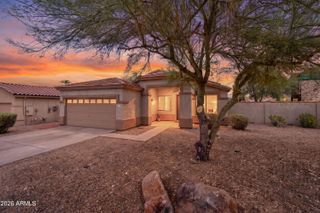
Welcome to this better-than-brand-new 4-bedroom home in the highly sought-after Estrella community! Thoughtfully upgraded beyond builder standards, this home offers the perfect blend of style, comfort, and functionality. Inside, you'll find new carpet with upgraded padding, ceiling fans installed in every bedroom and living space, beautiful quartz countertops, and an oversized multi-panel sliding glass door that fills the home with natural light and creates seamless indoor-outdoor living. A spacious loft provides the perfect flex space for a game room, media room, home office, or additional living area. Step outside to an impeccably landscaped backyard designed for entertaining and relaxation, featuring a stunning raised travertine patio, a covered ramada, and plenty of room to enjoy Arizona's beautiful weather. End each day with breathtaking sunset views from the primary bathroom, adding a touch of luxury to your daily routine. Living in Estrella means enjoying an exceptional resort-style lifestyle with outstanding amenities, including championship golf, scenic lakes, heated community pool, pickleball courts, miles of walking and biking trails, fitness facilities, parks, resident events, and so much more. This is your opportunity to own a truly move-in-ready home in one of the Valley's premier master-planned communities!
- Listing Status:
- Active
- Date Added:
- August 7, 2026
- Data Last Updated:
- August 15, 2026 at 7:06AM
- Listing Office:
- Redfin Corporation : 602-483-4919
- Listing Agent:
- Danielle Bronson : 503-752-9358
- MLS ID:
- 7063750

- General: Private YardGazebo
- Parking: Garage Door OpenerExtended Length GarageDirect Access
- Roofing: Tile
- Windows: ScreensDual Pane
- General: StuccoWood FramePainted
- HOA Amenities: Maintenance Grounds396.0Quarterly
- Originating MLS: Arizona Regional Multiple Listing Service 2
- School District: Liberty Elementary District
- County: Maricopa
- Zoning: 40004575
- Fencing: Block
- Water: City Water
- Sewer: Public Sewer
- Source: Arizona Regional Multiple Listing Service 2
This listing courtesy of Danielle Bronson , Redfin Corporation
Monthly Payment
- Principal & Interest $
- Property Taxes $
- Home Insurance $
- VA Funding Fee $

 New - 14 hours ago