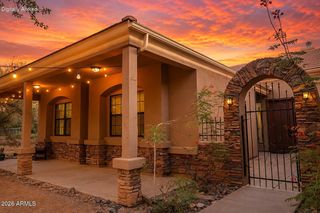
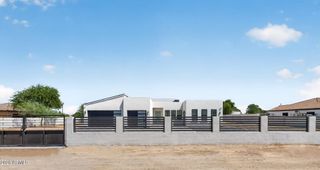
10114 S 32nd Drive, Laveen, AZ 85339
- 4 beds |
- 3 baths |
- 2,516 sqft
 Single-Family Home
  Built in 2022
  1acre lot
 3 car garage
  $397/sqft
  Listed 3 days ago
Property Description
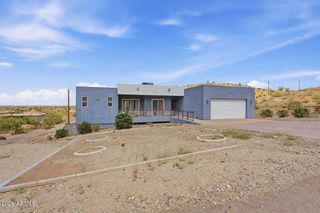
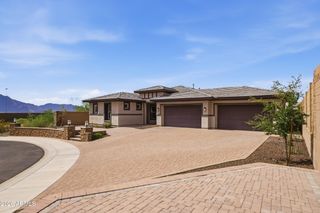
Welcome to this spectacular custom-built ranch-style horse property located at 10114 S 32nd Drive in the highly desirable rural enclave of Laveen, Arizona. Perfectly situated on a 1-acre lot, this exceptional 4-bedroom, 3-bathroom home offers 2,516 square feet of meticulously designed, energy-efficient living space surrounded by breathtaking views of city lights & Mountain views of south & east. Step through the custom entry door into an expansive, open-concept floor plan boasting soaring 10-foot ceilings, real wood vigas, and a cozy fireplace. The elegant chef's kitchen features custom cabinets extending all the way to the ceiling, premium countertops, and an abundance of workspace. High-end architectural details continue throughout the home, highlighted by beautiful custom barn d and premium finishes. Built to the highest standards, the home features durable 2x6 construction, spray foam insulation, a shared well, septic connection, and an energy-efficient smart A/C system to keep utility costs exceptionally low. The massive 3-car garage comes complete with a pristine epoxy-coated floor, providing ample space for vehicles, tools, and toys. With no HOA, you have total freedom to bring your horses, RVs, and recreational vehicles. Enjoy the perfect balance of ultimate privacy and a peaceful rural lifestyle while maintaining a quick, effortless commute to downtown Phoenix.
- Listing Status:
- Active
- Date Added:
- September 18, 2026
- Data Last Updated:
- September 22, 2026 at 7:08AM
- Listing Office:
- Realty ONE Group : 480-321-8100
- Listing Agent:
- Elizabeth A Hammer : 602-628-9887
- MLS ID:
- 7082493

- General: Private Street(s)Private Yard
- Style: Ranch
- Parking: GatedRV GatedGarage Door Opener
- Roofing: Tile
- Windows: ScreensDual Pane
- General: Brick VeneerStuccoWood FramePainted
- Road/Access: Gravel
- HOA Amenities: No Fees
- Originating MLS: Arizona Regional Multiple Listing Service 2
- School District: Laveen Elementary District
- County: Maricopa
- Zoning: 30015142
- Fencing: Wood
- Water: Shared Well
- Sewer: Sewer in & Cnctd
- Source: Arizona Regional Multiple Listing Service 2
This listing courtesy of Elizabeth A Hammer , Realty ONE Group
Monthly Payment
- Principal & Interest $
- Property Taxes $
- Home Insurance $
- VA Funding Fee $