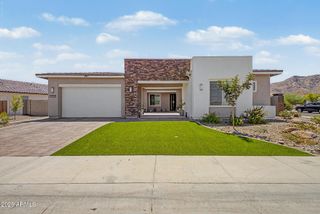
$644,995
10622 S 48TH Glen, Laveen, AZ 85339
- 4 beds |
- 3 baths |
- 2,630 sqft
 Single-Family Home
  Built in 2024
  7,405sqft lot
 3 car garage
  $245/sqft
  Listed 4 hours ago
Property Description
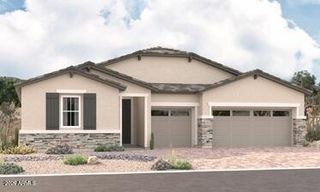
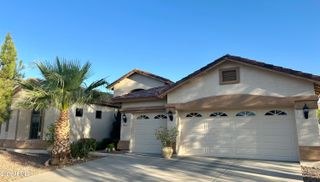
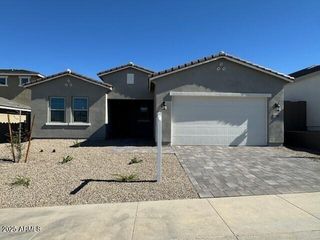
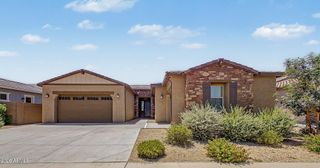
An inviting covered porch welcomes guests to the charming Pomona plan. This home is a former model. Tray ceiling at entry. 10ft ceilings. 2 bedrooms with a shared bathroom; central laundry and study and another bedroom. A spacious great room with an open layout, adjacent to a roomy breakfast nook and covered patio with multi slide doors. Impressive gourmet kitchen with a walk-in pantry and center island with quartz counters; SS Gas cooktop and Wall oven. The lavish primary suite offers a generous walk-in closet and a Deluxe Primary bathroom with a tiled walk in shower and double sinks sure to impress! home offers 1 side turn garage and a 2-car garage.
- Listing Status:
- Active
- Date Added:
- July 28, 2026
- Data Last Updated:
- July 29, 2026 at 2:09AM
- Listing Office:
- Richmond American Homes : 480-624-0244
- Listing Agent:
- John Bargnesi : 480-624-0244
- MLS ID:
- 7059615

- General: None
- Style: Ranch
- Parking: Garage Door OpenerDirect AccessSide Vehicle Entry
- Roofing: Tile
- Windows: Low-Emissivity WindowsDual PaneENERGY STAR Qualified WindowsVinyl Frame
- General: ICAT Recessed LightingStuccoWood FrameBlown CellulosePaintedStone
- Road/Access: Paved
- HOA Amenities: Maintenance GroundsStreet Maint105.0Monthly
- Originating MLS: Arizona Regional Multiple Listing Service 2
- School District: Laveen Elementary District
- County: Maricopa
- Zoning: 30018809
- Fencing: Block
- Water: City Water
- Sewer: Public Sewer
- Source: Arizona Regional Multiple Listing Service 2
This listing courtesy of John Bargnesi , Richmond American Homes
Monthly Payment
$Est. Payment
- Principal & Interest $
- Property Taxes $
- Home Insurance $
- VA Funding Fee $

 New - 7 hours ago