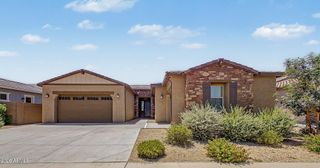
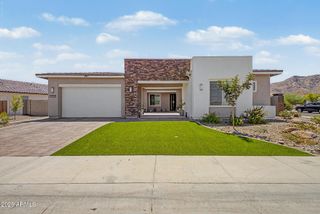
11014 S 35TH Avenue, Laveen, AZ 85339
- 4 beds |
- 3 baths |
- 2,755 sqft
 Single-Family Home
  Built in 2004
  1acre lot
 3 car garage
  $281/sqft
  Listed 12 days ago
Property Description
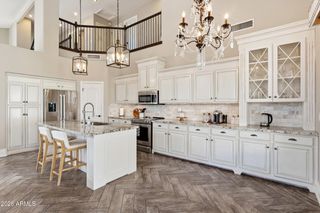
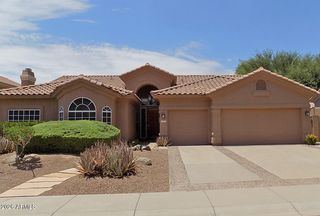
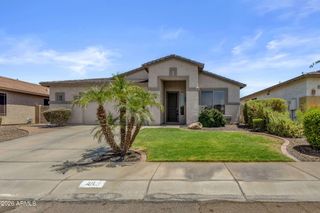
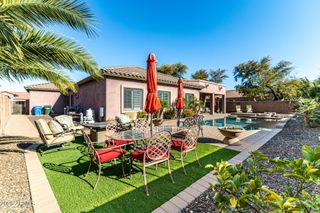
One-acre custom home with breathtaking panoramic views of South Mountain, Carver Mountain, the Estrella Mountains, and sparkling city lights. Nestled in a quiet, private setting with no HOA, this exceptional property offers the perfect blend of luxury, space, and convenience. The open-concept floor plan is designed for both everyday living and entertaining, featuring a gourmet kitchen with abundant cabinetry, generous counter space, and seamless flow into the living and dining areas. Enjoy Arizona's spectacular sunsets from the inviting courtyard or relax beneath the expansive covered patio while taking in the surrounding mountain views. The luxurious primary suite is a private retreat featuring a spacious walk-in closet and a spa-inspired bath with a claw-foot soaking tub, perfect for relaxing while enjoying the peaceful surroundings. Large secondary bedrooms provide comfort and flexibility for family and guests. The oversized 3.5-car garage features extra-tall doors, abundant storage, and ample room for vehicles and equipment. The one-acre lot offers endless possibilities with space for a guest house, RV garage, workshop, pickleball court, pool, or additional outdoor amenities. Bring your RV, boats, trailers, and toys--there's room for it all. Ideally located just minutes from the South Mountain Freeway, Sprouts, shopping, restaurants, Downtown Phoenix, Sky Harbor Airport, ASU, and convenient access to both the East and West Valley.
- Listing Status:
- Active
- Date Added:
- July 12, 2026
- Data Last Updated:
- July 27, 2026 at 6:06PM
- Listing Office:
- Keller Williams Realty Phoenix : 480-839-6600
- Listing Agent:
- Carlie Back : 602-481-5184
- MLS ID:
- 7053983

- General: None
- Style: Ranch
- Parking: Attached GarageRV Access/ParkingRV GateGarage Door OpenerOver Height GarageSide Vehicle Entry
- Roofing: Tile
- Windows: Dual Pane
- General: StuccoWood FramePainted
- Road/Access: Asphalt
- HOA Amenities: No Fees
- Originating MLS: Arizona Regional Multiple Listing Service 2
- School District: Laveen Elementary District
- County: Maricopa
- Zoning: 30009009Y
- Fencing: Block
- Water: Shared Well
- Sewer: Septic in & Cnctd
- Source: Arizona Regional Multiple Listing Service 2
This listing courtesy of Carlie Back , Keller Williams Realty Phoenix
Monthly Payment
- Principal & Interest $
- Property Taxes $
- Home Insurance $
- VA Funding Fee $